Door categorieën bladeren
Ontdekken
Fiverr Pro
Nederlands
$
USD


Automatische vertaling
Hallo en welkom!
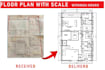
Heb je een met de hand getekende schets, PDF, afbeelding of gescande plattegrond die je wilt laten omzetten in een net en professioneel AutoCAD-tekening?
Je bent op de juiste plek.
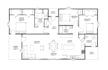
Ik teken je schetsen, PDFs of afbeeldingen opnieuw uit in nauwkeurige 2D CAD-tekeningen met AutoCAD, met juiste lagen, afmetingen en professionele standaarden die geschikt zijn voor presentaties of technisch gebruik.
Diensten die ik aanbied
De prijs kan variëren afhankelijk van de complexiteit en omvang van het project.
Waarom voor mij kiezen?
Belangrijke opmerking
Neem contact met mij op voordat je een bestelling plaatst, vooral als je een schets hebt of een complexe tekening, zodat we de details kunnen bespreken en het beste pakket voor jouw project kunnen kiezen.
Ik kijk ernaar uit om met je samen te werken!
Dank je wel.
Fiverr screent de freelancers in deze categorie niet. Verifieer de kwalificaties en bespreek de specificaties met de freelancer voordat je een bestelling plaatst, inclusief je voorkeuren met betrekking tot het gebruik van AI-tools.
Talen
Automatische vertaling
Automatische vertaling
V1: Welke bestanden heb je nodig om het project te starten?
A: Je kunt een handtekening, PDF, afbeelding, gescande tekening of elk referentieplan sturen. Ik zet het om in een nette en professionele AutoCAD-tekening.
V2: Welke bestandsformaten ontvang ik?
A: Je ontvangt de uiteindelijke tekening in DWG (AutoCAD) en PDF formaat. Andere formaten kunnen ook op verzoek worden geleverd.
Q4: Kun je bestaande tekeningen aanpassen?
A: Ja. Ik kan bestaande plannen bijwerken, bewerken of aanpassen en omzetten in nette AutoCAD-tekeningen.
Q5: Moet ik contact met je opnemen voordat ik een bestelling plaats?
A: Ja, het wordt aanbevolen om contact met me op te nemen voordat je bestelt, zodat we de details kunnen bespreken en het juiste pakket voor jouw project kunnen kiezen.


