a
audrey_vic

Audrey V

@audrey_vic

Architectural Designer AutoCAD Revit BIM Floor Plan Design

Verenigde Staten
Engels, Duits, Frans
Sommige informatie wordt in het Engels weergegeven.
Over mij
Hi, I’m Audrey, an experienced Architectural Designer specializing in AutoCAD drafting, Revit modeling, BIM documentation, and detailed floor plan design. I transform PDF plans, sketches, and images into accurate CAD drawings while creating residential 3D models, elevations, restaurant layouts, kitchen plans, seating arrangements, and retail store designs. I focus on precision, functionality, clean documentation, and professional architectural drawings that bring each project clearly from concept to reality.... Lees meer

Skills

a
audrey_vic
Audrey V
offline • 

Bekijk mijn diensten

2D-tekeningen en plattegronden
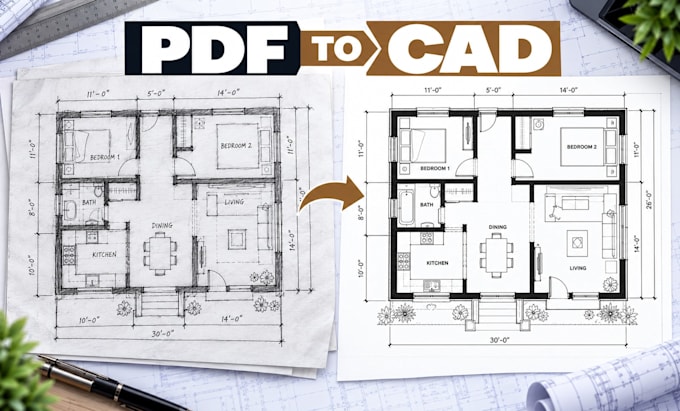
I will convert pdf floor plans, sketches and images into accurate autocad drawings
3D-modellering en -rendering
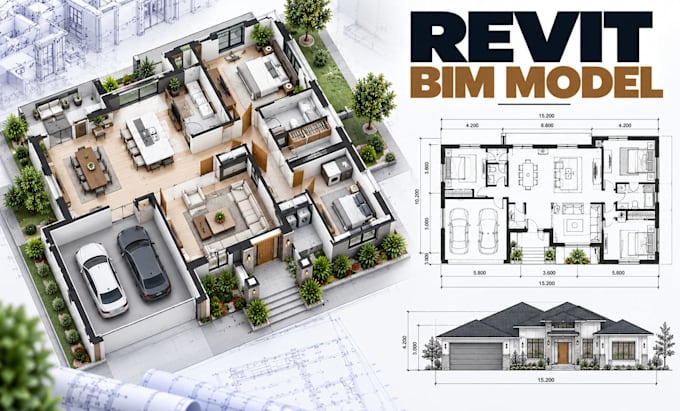
I will create residential revit models, bim floor plans, elevations and 3d house models

Werkervaring

Cadco_Design Studio

Architectural CAD & BIM Designer

Cadco Design Studio • Freelance

Nov 2024 - Present • 1 yr 11 mos

Provided architectural drafting and modeling services for residential, restaurant, and retail projects. Produced accurate CAD plans from existing documents and developed organized Revit models, elevations, layouts, seating plans, kitchen arrangements, shop layouts, and architectural documentation.