Barndominium Architect, Residential Plans and 3D Visualization
Verenigd Koninkrijk
Engels
Sommige informatie wordt in het Engels weergegeven.
Over mij
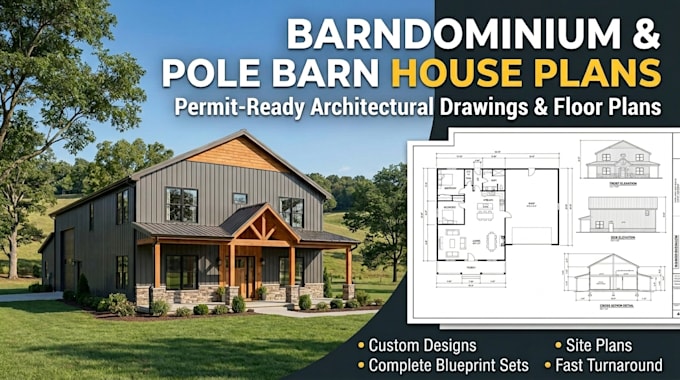
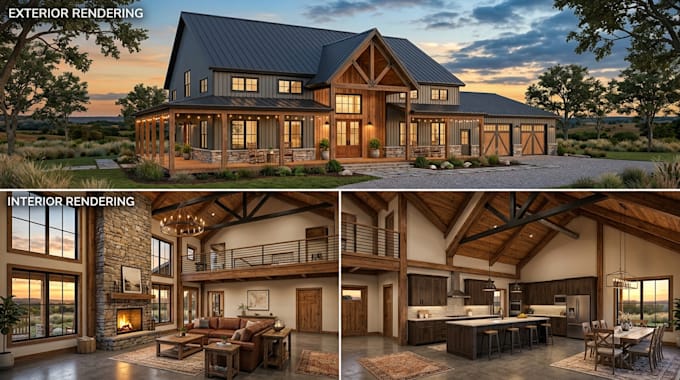
specialize in custom barndominium, pole barn homes, cabins, cottages, farmhouses, and residential architectural drawings. I create detailed 2D floor plans, elevations, roof plans, foundation layouts, sections, site plans, and coordinated electrical, plumbing, and HVAC layouts based on your requirements. . My goal is to deliver clear, professional drawings that support planning, estimating, builder coordination, and local permit review. Contact me before ordering so I can confirm your project scope and requirements.... Lees meer