Door categorieën bladeren
Ontdekken
Fiverr Pro
Nederlands
$
USD

Furniture and Landscape Designer, 3D Modeling, CAD, Outdoor and Product Designs
Skills
Bekijk mijn diensten

Design Technology Specialist
Autodesk • Fulltime
Mar 2022 - Apr 2026 • 4 yrs 1 mo
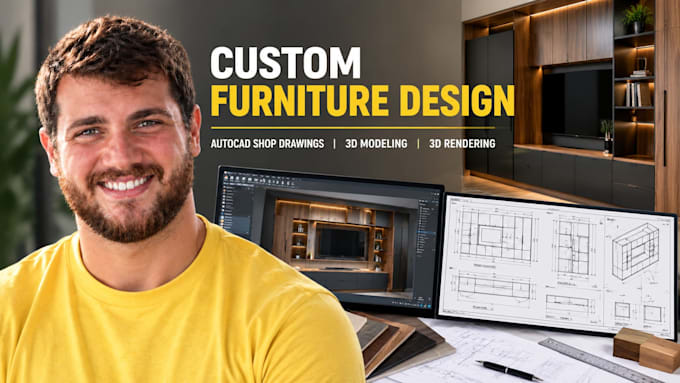
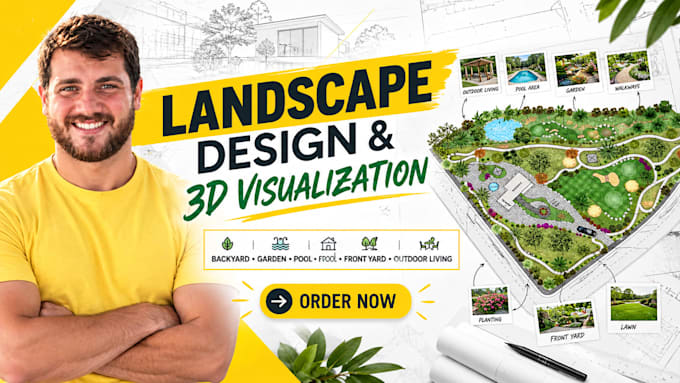
My work in design technology focused on helping designers and project teams turn concepts into accurate 3D models, technical drawings, visualizations, and organized design documentation. I worked across CAD development, 3D modeling, visualization, and digital workflows, with a focus on furniture, product environments, outdoor spaces, and site related design. For furniture projects, I developed detailed models from sketches, reference images, dimensions, and design concepts while considering proportions, ergonomics, materials, joinery, construction methods, and manufacturing requirements. I prepared technical drawings that clearly communicated design intent to designers, fabricators, contractors, and clients. For landscape and exterior projects, I developed layouts, outdoor environments, hardscape elements, planting concepts, circulation areas, and presentation models from digital site information. I used 3D visualization to help teams evaluate designs and understand how proposed spaces would integrate with their surroundings. I also maintained CAD standards, checked model accuracy, reviewed drawings, resolved geometry issues, and improved digital workflows to reduce inconsistencies and revisions. This experience strengthened my ability to translate creative concepts into technically coherent deliverables while developing practical knowledge of modeling, drafting, visualization, materials, dimensions, construction, and professional design communication. I pursued Autodesk professional certification to validate my knowledge of Autodesk based modeling, design workflows, and technical documentation. This experience became a foundation for my work in furniture design, 3D modeling, product visualization, landscape design, outdoor environments, and CAD documentation.
