Door categorieën bladeren
Ontdekken
Fiverr Pro
Nederlands
$
USD

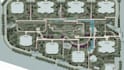
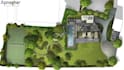
Transform Your Property Vision into a Technical Masterpiece.
Are you looking for a Permit-Ready Site Plan, a detailed Plot Plan, or a stunning Landscape Master Plan? In 2026, precision is everything. Whether you are a homeowner seeking a city permit or a developer planning a large-scale community, I provide architect-grade 2D drawings and layouts that meet US and international standards.
I specialize in converting hand sketches, Google Earth imagery, and legal descriptions into high-accuracy vector blueprints.
MY SERVICES
WHY MY GIG STANDS OUT
CONTACT ME BEFORE PLACING AN ORDER
Laat het de freelancer weten als je voorkeuren voor of zorgen hebt over het gebruik van AI-tools voor het voltooien en/of leveren van je bestelling.
Expert map designer crafting visually engaging festival, event vector maps
Talen
Can you work from a sketch or Google Maps?
Yes. I can convert hand-drawn sketches, property surveys, or Google Earth screenshots into professional, scaled architectural site plans.
Are these plans ready for city permits?
Yes. I include standard setbacks, property lines, and North arrows. My technical drafts are designed to meet typical US building department requirements.
Do you provide editable CAD files?
Yes. I provide perfectly layered DWG, AI, and PDF source files so your architect or contractor can easily make future edits.


