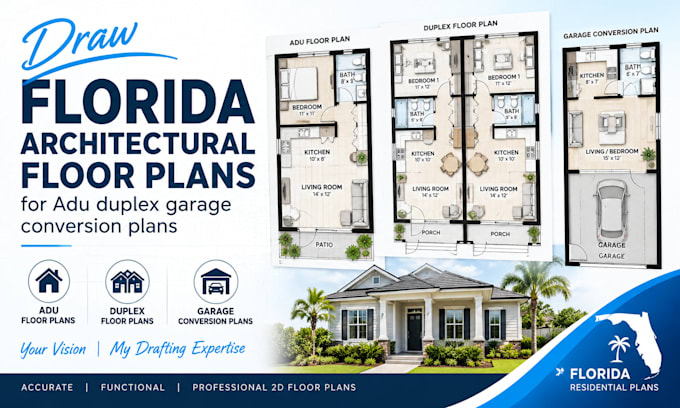
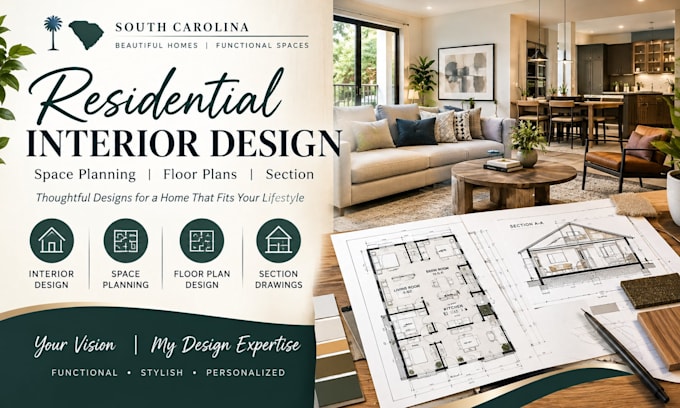
Architectural Drafting, Floor Plans, Site Plans and Construction Drawings
Verenigde Staten
Engels
Sommige informatie wordt in het Engels weergegeven.
Over mij
I provide professional architectural drafting and design support for residential and commercial projects across the USA. My services include floor plans, site plans, elevations, building sections, roof plans, ADUs, duplexes, garage conversions, home additions, multifamily buildings, interior layouts, and construction drawings. I also assist with foundation, framing, and MEP drawing coordination. My goal is to deliver clear, detailed, and well-organized drawings tailored to your project requirements and local building guidelines.... Lees meer