Door categorieën bladeren
Ontdekken
Fiverr Pro
Nederlands
$
USD
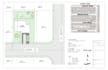
With experience in drafting site plans like parcel layouts, building footprints, setbacks, and driveway plans, I ensure accurate and clean CAD files ready for permit.
What I need?
Lot land Location,
House foot print, driveway location,
I will use Civil 3d, Arcgis online to create:
Site plan drawing, grading plan
If you need to reference existing elevations, I can obtain them from Google Earth.
I can select the proposed elevations and drainage approach to complete the grading and drainage plan.
UNLIMITED REVISIONS
Until the state apccept the drawing
MONEY BACK GUARANTEE


Projectschaal:
House
Type gebouw:
Residentieel
•
Commercieel
•
Infrastructuur
Materiaalspecialiteit:
Beton
•
Hout
Laat het de freelancer weten als je voorkeuren voor of zorgen hebt over het gebruik van AI-tools voor het voltooien en/of leveren van je bestelling.


