Door categorieën bladeren
Ontdekken
Fiverr Pro
Nederlands
$
USD


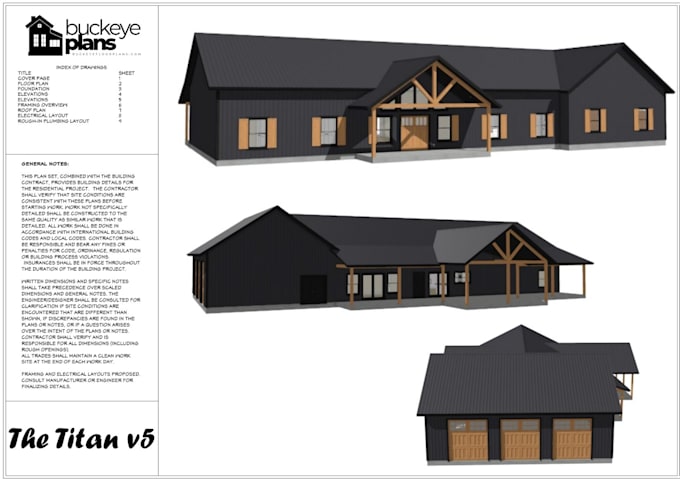
Looking for a functional and well-organized barndominium floor plan? I will develop custom barndominium layouts and architectural elevations tailored to your lifestyle, preferred house size, room requirements, and architectural style. From open-concept living areas and spacious kitchens to bedrooms, bathrooms, garages, and attached workshops, I focus on making your ideas clear through professional architectural drawings.
What I Offer
Why Choose Me
Pricing depends on the house size, layout complexity, number of drawings, and overall project scope. Contact me before ordering to confirm your requirements.
Fiverr screent de freelancers in deze categorie niet. Verifieer de kwalificaties en bespreek de specificaties met de freelancer voordat je een bestelling plaatst, inclusief je voorkeuren met betrekking tot het gebruik van AI-tools.
Barn Designer
Talen
Can you create a floor plan from my sketch?
Yes. Provide your sketch, dimensions, and room requirements.
Are these plans automatically approved for permits?
No. Permit requirements vary by location, and additional code review, engineering, or professional approval may be necessary.
What affects the final price?
Building size, layout complexity, drawing quantity, and the level of detail required.