Building Design and Engineering Documentation Expert
Verenigd Koninkrijk
Sommige informatie wordt in het Engels weergegeven.
Over mij
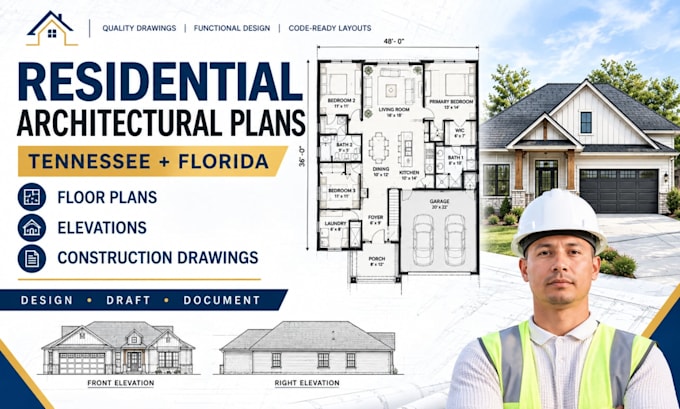
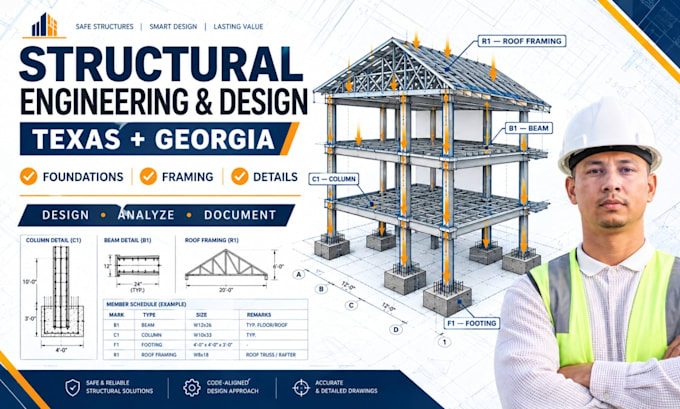
I help turn building ideas, property information, and technical requirements into well-organized drawing packages. My work spans architectural design, structural systems, civil site development, and MEP layouts, supporting projects from early concepts through detailed documentation. Whether you need house plans, framing and foundation drawings, grading and drainage plans, or HVAC, electrical and plumbing layouts, I focus on practical, coordinated, and professional results.... Lees meer