b
ben_ollie

Ben

@ben_ollie

Structural Drawing Specialist ADU, Home Addition, Renovation and MEP Plans

Verenigde Staten
Engels
Sommige informatie wordt in het Engels weergegeven.
Over mij
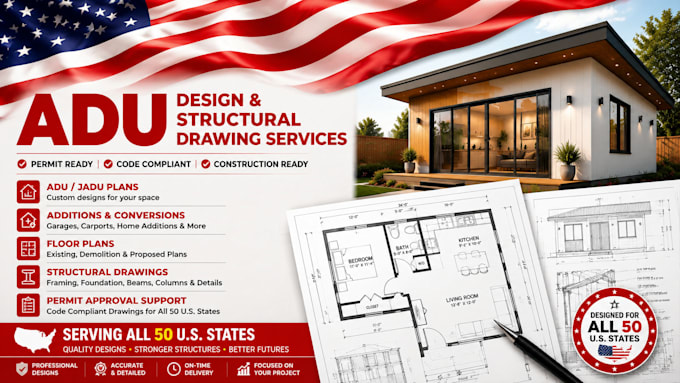
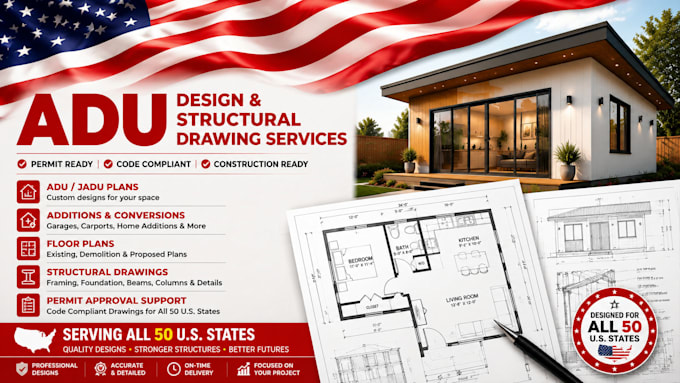
I'm Ben.O Am a Professional structural drawing and permit drawing services for residential projects in all USA states. We provide ADU plan, JADU plan, home addition, garage conversion, carport, house remodel, renovation, house extension, deck, porch, patio, pergola, shed and sunroom plans. Services include MEP plans, load calculations, foundation, framing, elevations, wall removal, timber frame, wooden house, steel and concrete structures, beams, columns, headers and structural details. Accurate, clear and permit-ready plans for approval and construction.... Lees meer

Skills

b
ben_ollie
Ben
offline • 
Gemiddelde reactietijd: 1 uur

Bekijk mijn diensten

2D-tekeningen en plattegronden
I will draw adu permit drawing home addition room extension renovation plan in ca wa tx
2D-tekeningen en plattegronden
I will provide deck patio pergola shed porch plan and sunroom plan permit drawing in ca

Portfolio

Werkervaring

Structural Design & Engineering | USA

Precision Structural Engineering • Freelance

Oct 2020 - Sep 20254 yrs 11 mos

Experienced in preparing residential structural and permit drawings for projects across the USA. Specialized in ADU/JADU plans, home additions, garage conversions, carports, remodels, renovations, house extensions, decks, porches, patios, pergolas, sheds and sunrooms. Skilled in foundation and framing plans, elevations, wall removal, load calculations, timber and wooden structures, steel and concrete structures, beams, columns, headers, and MEP coordination. Prepared clear, detailed plans for permit submission and construction.