Door categorieën bladeren
Ontdekken
Fiverr Pro
Nederlands
$
USD

Precision As Built Drawings, AutoCAD Drafting, Existing Floor Plans Expert
Skills
Bekijk mijn diensten

Architectural CAD Drafting Specialist
Self Employed • Freelance
Jan 2022 - Present • 4 yrs 7 mos
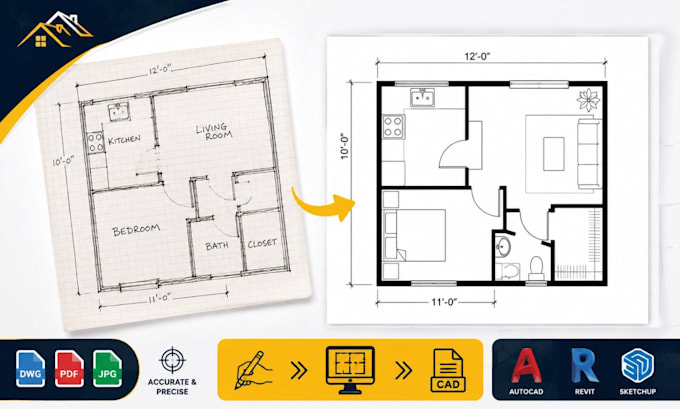
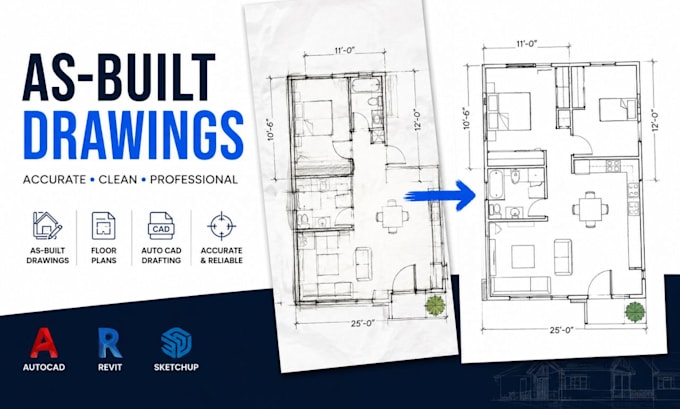
As a freelance Architectural CAD Drafting Specialist, I provide accurate 2D architectural drafting and documentation services for residential and commercial projects. My expertise includes creating as-built drawings, existing condition floor plans, PDF and hand sketch to AutoCAD conversions, renovation drawings, permit-ready documentation, and detailed construction drawings. I deliver organized, industry-standard CAD files with precise dimensions, annotations, and professional presentation, ensuring accuracy and timely project completion while collaborating with homeowners, contractors, architects, and real estate professionals.
