b
benjaminauster

Benjamin

@benjaminauster

Architectural and product cad designer

Duitsland
Duits, Engels, Spaans, Frans, Nederlands
Sommige informatie wordt in het Engels weergegeven.
Over mij
I am a professional CAD designer specializing in 2D floor plans, AutoCAD layouts, space planning, 3D house reconstruction, and mechanical product design. I create accurate, detailed, and manufacturing ready CAD models using AutoCAD and SolidWorks. From residential renovation plans to custom PCB housings, snap-fit enclosures, and concept to CAD development, I deliver clean designs tailored to your project requirements.... Lees meer

Skills

b
benjaminauster
Benjamin
offline • 
Gemiddelde reactietijd: 2 uur

Bekijk mijn diensten

2D-tekeningen en plattegronden
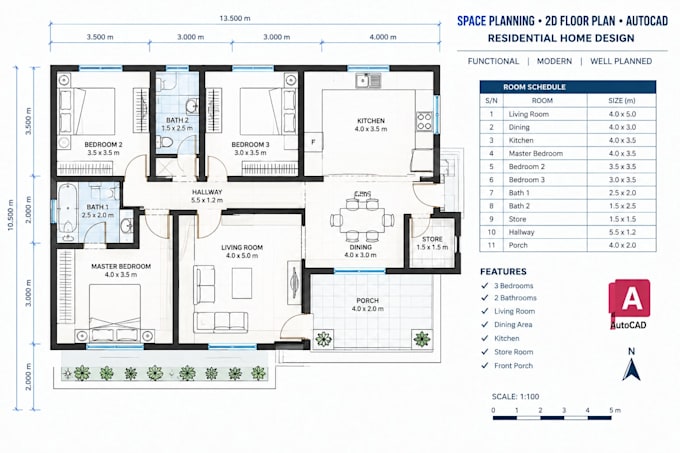
I will create a 2d floor plan, autocad layout and space planning for residential homes
3D-modellering en -rendering
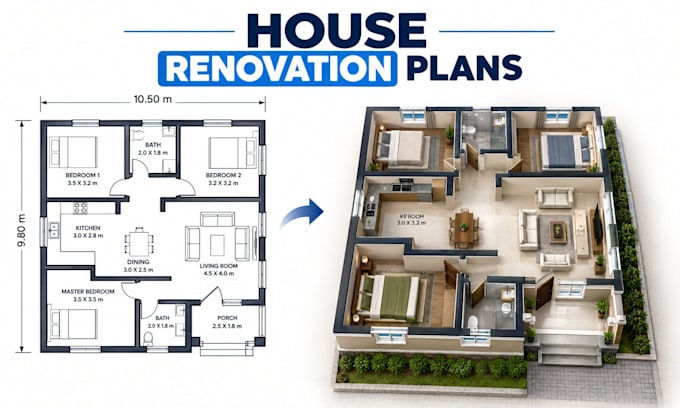
I will create autocad 2d plans and 3d house reconstruction for renovation project

Werkervaring

Freelancing_Career

CAD Designer and 3D Product Designer

Freelancing Career • Freelance

Feb 2015 - Present • 11 yrs 8 mos

Created detailed 2D residential floor plans and AutoCAD layouts. • Developed 3D house reconstruction models for renovation projects. • Designed custom hardware housings and snap fit enclosures for PCB based products. • Converted hand-drawn concepts and sketches into accurate 3D CAD models using SolidWorks. • Produced detailed technical drawings and manufacturing-ready designs. • Worked with clients to refine dimensions, functionality, materials, and overall product requirements. • Delivered clean, organized CAD files suitable for presentation, prototyping, and manufacturing.