Door categorieën bladeren
Nederlands
$
USD
Koppel je AI aan Fiverr
MEP Drafting Specialist, AutoCAD, Revit BIM Modeling
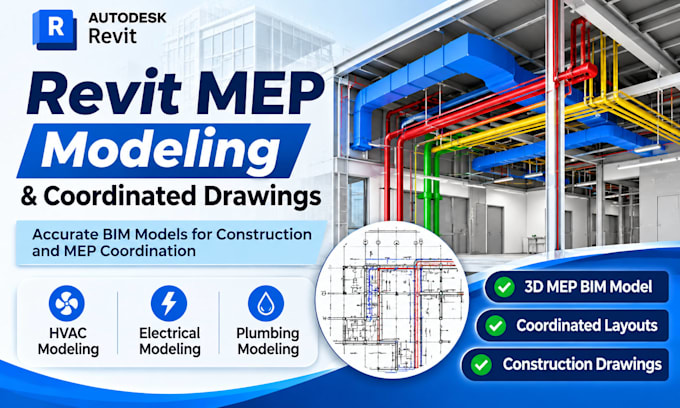
Need accurate Revit MEP modeling and coordinated BIM drawings for your building project?
I will create detailed 3D Revit MEP models and professional drawings to support your construction and BIM coordination workflow.
MY SERVICES:
WHAT YOU WILL RECEIVE:
WHY WORK WITH ME?
I focus on accuracy, organized modeling, clear communication and timely delivery.
I work with residential and commercial building projects based on your drawings, specifications and project requirements.
Have a larger project or custom requirements? Contact me before ordering so we can discuss your scope and delivery expectations.
Let's bring your MEP project to life!
Projectschaal:
Gebouw
Type gebouw:
Residentieel
•
Commercieel
•
Industrieel
Laat het de freelancer weten als je voorkeuren voor of zorgen hebt over het gebruik van AI-tools voor het voltooien en/of leveren van je bestelling.
