Door categorieën bladeren
Ontdekken
Fiverr Pro
Nederlands
$
USD
Wall Panel Drawings Steel Wall Panelized Framing Cold Formed Steel CFS Framing
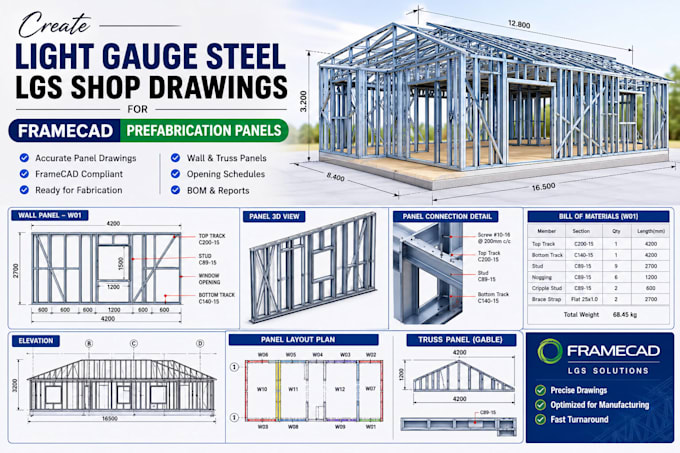
Are incomplete LGS panel details causing CNC production delays, fabrication errors, or costly rework?
I create accurate FrameCAD shop drawings for light gauge and cold formed steel wall panels. My documentation helps fabricators review framing before manufacturing.
You will receive:
The deliverable is organized for LGS prefabrication. Send your plans, dimensions, panel scope, standards, output format, and deadline. I will confirm the scope and identify missing information affecting fabrication.
Need FrameCAD panel drawings for your production release? Contact Me Before Ordering so I can review your files and recommend a package.
Projectschaal:
Gebouw
Type gebouw:
Residentieel
•
Commercieel
Materiaalspecialiteit:
Staal
Laat het de freelancer weten als je voorkeuren voor of zorgen hebt over het gebruik van AI-tools voor het voltooien en/of leveren van je bestelling.
Can you create FrameCAD panels from architectural plans?
Yes. Send the latest plans, elevations, sections, dimensions, and panel scope. I will confirm whether the information is sufficient for coordinated panel shop drawings before starting.
Do you provide machine ready panel details?
Yes, when the required production scope and input information are supplied. I prepare CNC-ready drawing information and panel fabrication details as agreed in the selected package.
Do you work with light gauge and cold formed steel?
Yes. The service focuses on LGS, light gauge steel, and cold-formed steel framing documentation for panelized prefabrication.
Can you revise drawings after a design change?
Yes. Revisions are included according to the selected package. Send marked-up changes together so the panel drawings and details remain coordinated.
Can you meet an urgent shop drawing deadline?
Often, subject to file quality and availability. Contact me before ordering with the panel scope and deadline so I can confirm a realistic fast delivery time.
