Door categorieën bladeren
Ontdekken
Fiverr Pro
Nederlands
$
USD



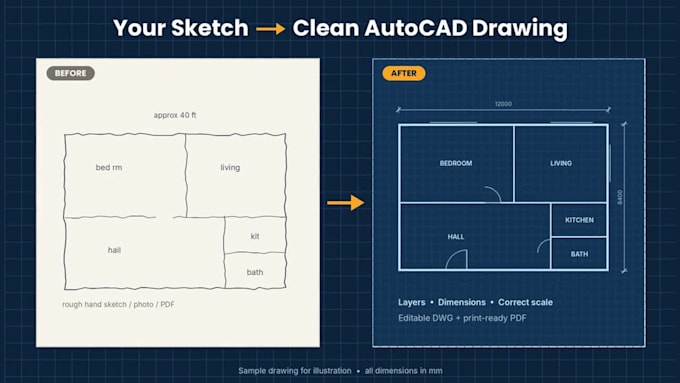
Need your sketch, PDF, image or old drawing converted into a clean, accurate AutoCAD drawing? You're in the right place.
I'm an Electrical Engineer with 7+ years of hands-on experience in the lift and elevator industry, covering installation, field service and project engineering. I understand how things are built on site, so my drawings are practical, correct and ready to use.
SERVICES I OFFER:
WHAT YOU GET:
WHY CHOOSE ME?
Real site experience, not just software skills
Quick replies and clear communication
100% original work
Please message me before ordering with your file and requirements, so I can confirm the price and delivery time.
Fiverr screent de freelancers in deze categorie niet. Verifieer de kwalificaties en bespreek de specificaties met de freelancer voordat je een bestelling plaatst, inclusief je voorkeuren met betrekking tot het gebruik van AI-tools.
Field Service Engineer
Talen
What files do I need to send?
Any clear sketch, PDF, photo or image of your drawing. Please include dimensions if you have them.
Which file formats will I receive?
You’ll get an editable DWG (AutoCAD) file and a PDF. DXF or other formats are available on request.
Can you work with my company’s title block or template?
Yes. Share your template, layers or standards and I’ll follow them exactly.
What if some dimensions are missing in my sketch?
I’ll ask you for them, or scale the drawing from a known dimension and mark any assumed values clearly.
Do you make lift and elevator drawings?
Yes. I prepare GA drawings, shaft and pit layouts, and machine room drawings for passenger and home lifts, based on your site details.
Do you do 3D modeling or structural calculations?
No. I specialise in accurate 2D AutoCAD drafting only, so you get focused, high-quality work.
Can I get urgent delivery?
Yes. Please message me before ordering and I’ll confirm whether your deadline is possible.