Sommige informatie wordt in het Engels weergegeven.
Over mij
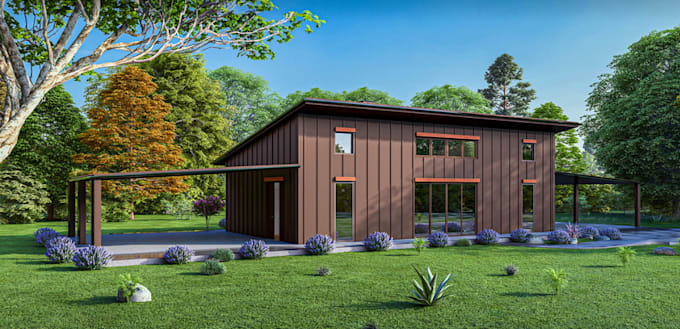
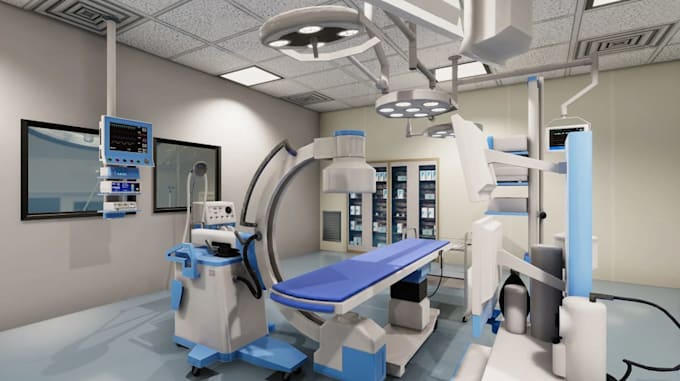
Hello, I'm a Licensed architectural designer and 3D artist dedicated to transforming your residential and commercial concepts into photorealistic visuals.
My Expertise:
2D Floor layout plan
3D Interior, Exterior & Landscape visualization
Accurate 3D modeling and photorealistic rendering
Translating your exact vision into striking visuals
Software Proficiencies: AutoCAD, SketchUp, 3ds Max, Revit, Corona, D5, V-Ray, Lumion, Blender and other industrial tools.
Contact me today, and let's turn your ideas into a reality.... Lees meer