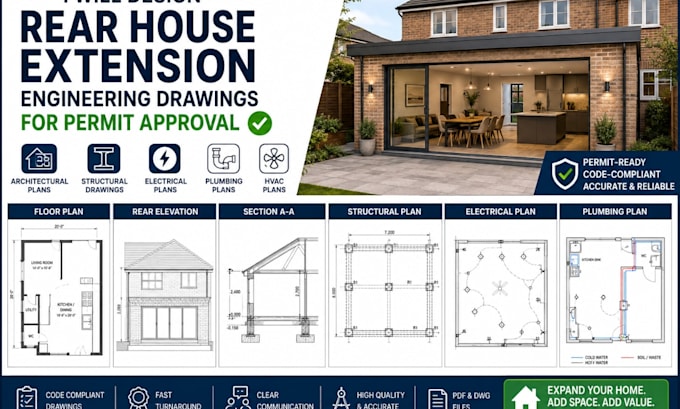
I will design rear house extension engineering drawings for permit approval

B
billy_juan9
B
billy_juan9
Juan
Sommige informatie wordt in het Engels weergegeven.

Over deze dienst

Are you planning to extend the rear of your home? I provide professional, permit-ready engineering drawings for rear house extensions that comply with local building codes and construction standards.

Whether you're adding a new living room, kitchen, dining area, bedroom, home office, or expanding your existing space, I will deliver accurate architectural, structural, and MEP drawings to support your building permit application and construction process.

My Services Include

  • Rear house extension plans
  • Architectural floor plans
  • Structural engineering drawings
  • Foundation and framing plans
  • Roof and ceiling plans
  • Building elevations and sections
  • Electrical plans
  • Plumbing plans
  • HVAC layouts
  • Construction details
  • Permit-ready drawing package
  • PDF and DWG deliverables

Why Choose Me?

  • Professionally prepared engineering drawings
  • Permit-ready and code-compliant documentation
  • Fast turnaround time
  • Clear communication throughout the project
  • High-quality CAD drafting using AutoCAD and Revit
  • Revisions to ensure your satisfaction

Contact me before placing an order.

Voorkeursstijl voor dienstverificatie en levering

Fiverr screent de freelancers in deze categorie niet. Verifieer de kwalificaties en bespreek de specificaties met de freelancer voordat je een bestelling plaatst, inclusief je voorkeuren met betrekking tot het gebruik van AI-tools.

Maak kennis met Juan

Juan

Engr Juan

  • Afkomstig uitVerenigde Staten
  • Lid sindsaug 2026
  • Talen

    Duits, Frans, Engels, Spaans
I am a professional Architectural Designer and Structural Engineer specializing in residential and commercial engineering design. I help homeowners, contractors, builders, and developers create accurate, code-compliant, and permit-ready drawing packages for construction and renovation projects. My expertise includes rear house extensions, home additions, garage conversions, ADUs, structural engineering, and MEP design. Every project is prepared with precision using industry-standard software like AutoCAD and Revit to ensure quality, efficiency, and compliance with local building regulations