Door categorieën bladeren
Ontdekken
Fiverr Pro
Nederlands
$
USD


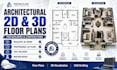
Are you a builder, contractor, developer, architect, real estate professional, or homeowner looking for accurate and visually appealing floor plans?
You are in the right place.
I specialize in creating professional 2D floor plans and realistic 3D floor plan designs that help builders, developers, and property owners visualize projects before construction begins.
Whether you need a residential floor plan, commercial building layout, apartment floor plan, villa design, renovation layout, or real estate marketing presentation, I will provide high-quality architectural drawings tailored to your project requirements.
My floor plans combine functionality, aesthetics, and precision to ensure your project is presented professionally and clearly.
SERVICES INCLUDED:
MESSAGE ME NOW!!!
Fiverr screent de freelancers in deze categorie niet. Verifieer de kwalificaties en bespreek de specificaties met de freelancer voordat je een bestelling plaatst, inclusief je voorkeuren met betrekking tot het gebruik van AI-tools.
Adalo
Talen
What do you need to start my floor plan project?
I can work from sketches, PDFs, blueprints, dimensions, images, or written project descriptions.
Can you create both 2D and 3D floor plans?
Yes. I provide both professional 2D drafting and realistic 3D floor plan visualization.
Do you design floor plans for builders and contractors?
Absolutely. My services are specifically tailored for builders, contractors, developers, and construction professionals.
Can you convert a sketch into a professional floor plan?
Yes. Hand sketches, PDFs, and existing drawings can be converted into professional floor plans.
Will furniture be included in the 3D floor plans?
Yes. Furniture layouts can be included to enhance presentation and visualization.
Can you create commercial floor plans?
Yes. I provide floor plan services for offices, retail spaces, apartments, warehouses, and commercial buildings.
Can you redesign an existing floor plan?
Yes. I can modify, improve, and optimize existing floor plans.
How quickly can you deliver?
Most projects are delivered within 24–72 hours depending on complexity and project size.


