Door categorieën bladeren
Ontdekken
Fiverr Pro
Nederlands
$
USD
Precision 3D House Modeling High End Architectural Visualization
Skills
Bekijk mijn diensten

Lead Architectural Modeler & Concept Designer
Freelancing Career • Freelance
Sep 2026 - Present • 0 mos
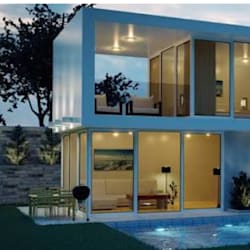
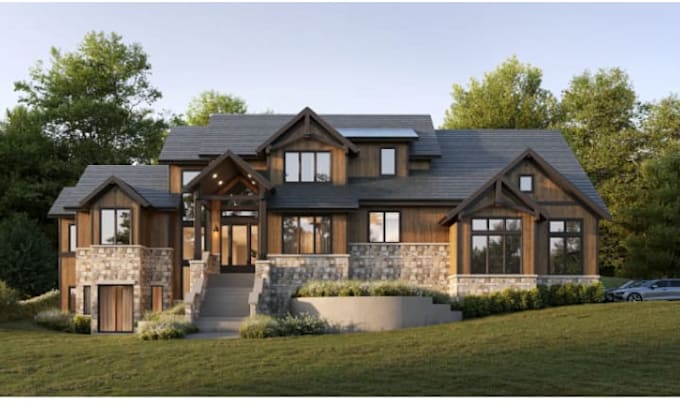
Achievements & Scope: Modeled over 80+ custom residential properties, including modern minimalist villas, traditional farmhouses, and sustainable shipping container homes. Technical Skills: Specialized in converting raw 2D AutoCAD blueprints and sketches into production-ready 3D assets (.OBJ, .FBX) and photorealistic exterior visualization renders using Blender and Lumion. Client Impact: Maintained a 98% client satisfaction rate by ensuring strict adherence to site boundaries and material textures.

Technical 3D Designer – Modular Systems
Aerocense • Freelance
Sep 2026 - Present • 0 mos
Achievements & Scope: Focused on the intersections of industrial aerospace precision and residential design. Developed structural layouts for high-efficiency modular capsule houses and aero-pod living units. Technical Skills: Built high-precision geometric structures ensuring seamless panel tolerances, interior framing layouts, and rapid prototyping workflows. Client Impact: Delivered structural 3D print-ready .STL files that reduced physical fabrication prototyping errors by 15% for pre-fabricated home manufacturers.

Junior BIM Modeler & CAD Drafter
Apex Construction Group • Freelance
Sep 2026 - Present • 0 mos
Achievements & Scope: Assisted senior architects in creating comprehensive Building Information Modeling (BIM) assets for urban townhouses, duplexes, and light commercial spaces. Technical Skills: Conducted precise 3D mesh optimization, hard-surface texturing, low-poly environmental scene building, and data cleanups in Autodesk Revit and SketchUp. Client Impact: Streamlined the client-onboarding presentation pipeline by producing clean, interactive 3D floor plan walk-through layouts.
