Door categorieën bladeren
Ontdekken
Fiverr Pro
Nederlands
$
USD


Automatische vertaling
<strong HALLO LIEVE KOPER
<strong WELKOM BIJ MIJN GIG-BESCHRIJVING
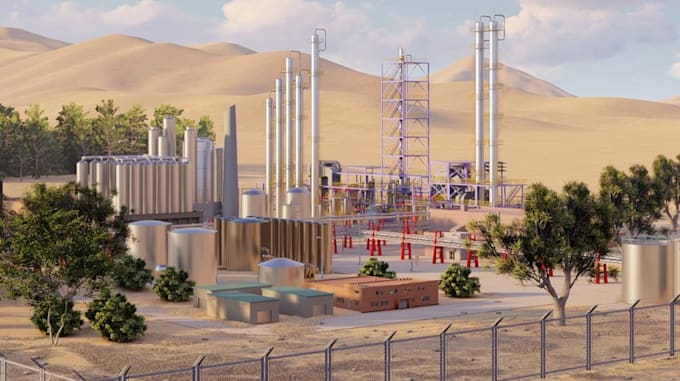
ontwerp 2D, 3D fabriek lay-out magazijn en boerderij opslagfaciliteit
Efficiëntie is het verschil tussen winst en verlies. Als je fabrieksterrein krap is of je boerderij opslag niet geoptimaliseerd is, verbrand je geld. Ik bied professionele 2D en 3D industriële lay-outs ontworpen voor maximale operationele stroom en technische nauwkeurigheid.
Van complexe productiebedrijven tot grootschalige landbouwopslag en silo's, ik lever blauwdrukken en visualisaties die in de echte wereld werken.
Wat deze dienst omvat:
Waarom ik?
Ik "teken" niet alleen, ik ontwerp de visuele ruimte. Ik ben omgeven door wereldklasse industrieel ontwerp en breng die "no-nonsense" precisie naar jouw project. Je krijgt duidelijke, geschaalde tekeningen die jouw aannemers daadwerkelijk kunnen gebruiken.
Laten we een faciliteit bouwen die net zo hard werkt als jij. Stuur me vandaag nog een bericht om je specificaties te bespreken.
Fiverr screent de freelancers in deze categorie niet. Verifieer de kwalificaties en bespreek de specificaties met de freelancer voordat je een bestelling plaatst, inclusief je voorkeuren met betrekking tot het gebruik van AI-tools.
3d rendering Expertise
Talen
Automatische vertaling
Automatische vertaling
Volg je specifieke veiligheidsnormen (OSHA/ISO)?
Ik ontwerp op basis van de afmetingen die je aangeeft voor looproutes en veiligheidszones. Als je specifieke lokale codes moet naleven, stuur ze dan door en ik zorg dat de lay-out voldoet, maat.
Kun je specifieke machines modelleren?
Precies. Als je datasheets of foto's van je machines hebt, kan ik nauwkeurige 3D-voorstellingen maken of plaatsen zodat je precies weet hoeveel "ademruimte" je hebt.
Is dit geschikt voor planning permission?
Hoewel ik technische tekeningen met hoge nauwkeurigheid lever, heb je meestal een lokale erkende ingenieur nodig om goedkeuring te geven voor de gemeente. Mijn werk is perfect voor de ontwerp- en pitchfase.
Kun je landbouwcomplexen aan?
Absoluut. Ik heb alles gedaan, van zuivelschuren tot enorme graanverwerkingsfaciliteiten. Laat me gewoon de schaal weten.