Door categorieën bladeren
Ontdekken
Fiverr Pro
Nederlands
$
USD

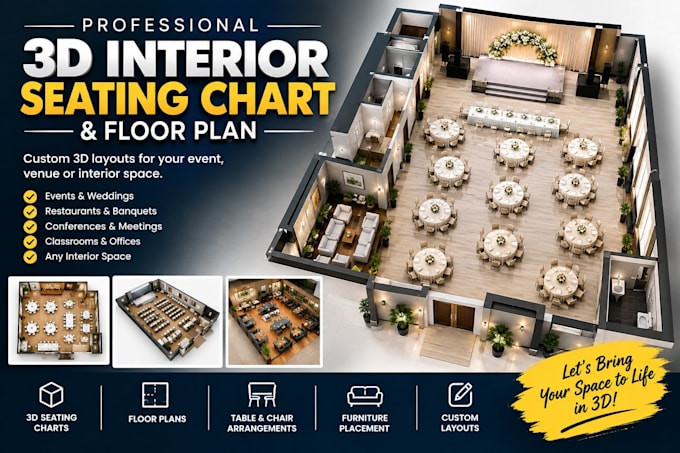
Looking for a professional and visually appealing 3D interior seating chart or seating plan?
Im Brandon J. Thomas, and I specialize in creating custom 3D seating layouts, interior floor plans, and event seating arrangements designed around your space and requirements.
Whether you need a seating chart for a wedding, restaurant, conference, banquet hall, event venue, classroom, office, or other interior space, I can transform your ideas, sketches, or floor plans into a clear and professional 3D design.
What I can create:
Why choose me?
Please send me your floor plan, dimensions, sketch, reference images, or design ideas before ordering so I can understand exactly what you need.
Lets turn your space into a professional 3D seating layout!
Fiverr screent de freelancers in deze categorie niet. Verifieer de kwalificaties en bespreek de specificaties met de freelancer voordat je een bestelling plaatst, inclusief je voorkeuren met betrekking tot het gebruik van AI-tools.
3d modeling
Talen
What do you need from me to start the project?
I need your floor plan, dimensions, sketch, seating requirements, reference images, or any other details that can help me understand your desired layout.
Can you create a custom seating arrangement for my specific space?
Yes. I can create a customized 3D seating layout based on your room size, number of guests, tables, chairs, furniture, and specific placement requirements.
Can I request changes to the design?
Yes. Revisions are included depending on the package you choose. Please provide your changes clearly so I can update the design according to your requirements.
