b
brentholingw

Brent

@brentholingw

3D Architecture CAD and Property Visualization

Verenigde Staten
Engels, Duits, Frans
Sommige informatie wordt in het Engels weergegeven.
Over mij
I’m an architecture designer specializing in 3D visualization, CAD drafting, property planning, and realistic architecture blueprint. I help homeowners, property developers, contractors, and co. to turn sketches, floor plans, measurements & ideas into clear and professional architectural visuals. My service include 2D, 3D floor plans, site and plot plans, house elevations, exterior, landscape design, property layouts, & detailed CAD drawings. I work with AutoCAD, SketchUp, Revit, Lumion, to create accurate & ready results. I focus on clean details, & designs that communicate your idea clearly.... Lees meer

Skills

b
brentholingw
Brent
offline • 
Gemiddelde reactietijd: 1 uur

Bekijk mijn diensten

3D-modellering en -rendering
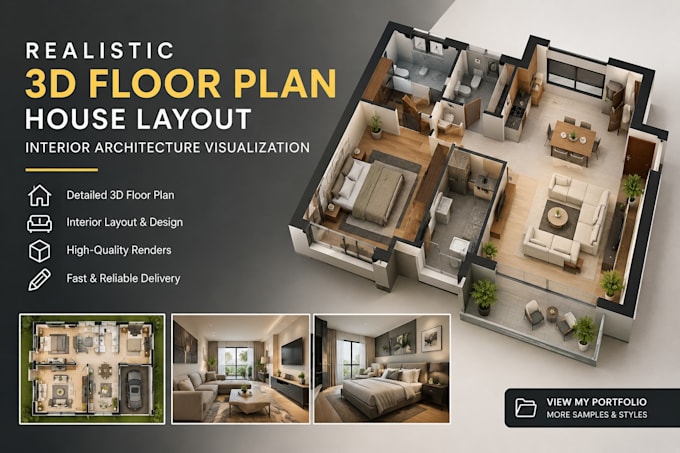
I will create realistic 3d floor plan, house layout interior architecture visualization
2D-tekeningen en plattegronden
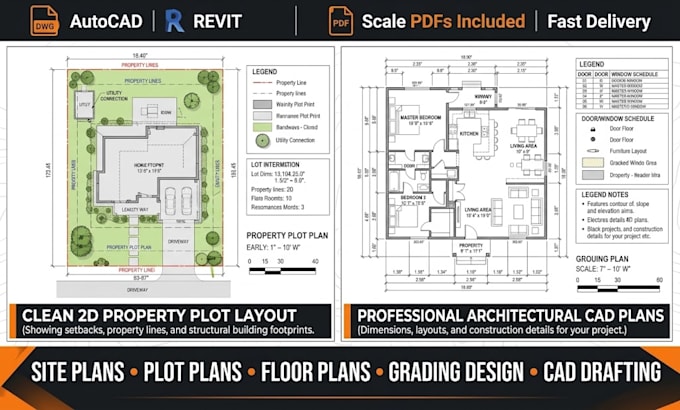
I will draw professional site, plot plan, property layout and architectural cad plans

Werkervaring

Fiverr

Architectural Designer & 3D Visualization Specialist

Fiverr • Freelance

Sep 2026 - Present • 1 mo

Residential architecture, CAD drafting, 3D visualization, floor plans, site planning, exterior rendering, and landscape visualization.