Door categorieën bladeren
Ontdekken
Fiverr Pro
Nederlands
$
USD

Automatische vertaling
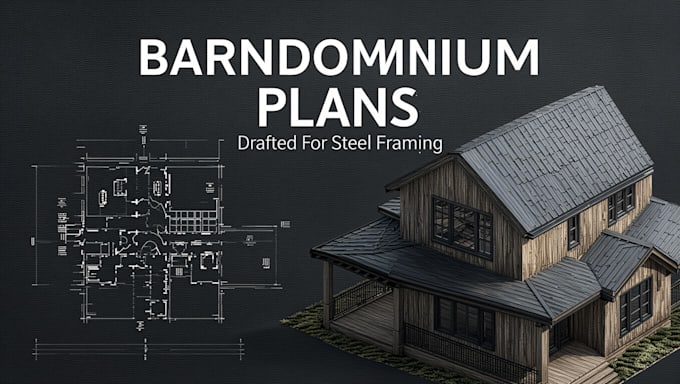
Het plannen van een barndominium vloerplan vereist meer dan alleen muren tekenen, het vraagt om ruimtelijk inzicht voor stalen frames en open concept wonen.
WAT IK BIED
Ik lever professionele, bouwklare barndominium vloerplannen en metaalbouw woning indelingen. Of je nu een indeling nodig hebt voor een 40x60 barndo met een aangebouwde werkplaats of een luxe landelijke estate, ik bied nauwkeurige AutoCAD tekeningen op maat, afgestemd op jouw land en levensstijl.
VOOR WIE IS DIT
Dit is voor landeigenaren, bouwers van maatwerk woningen en investeerders die een barndominium indeling nodig hebben die echt werkt voor landelijk wonen, met maximale uitzichten, mudroom flow en garage toegang.
MIJN PROCES:
OPLEVERINGEN:
Stuur me nu een bericht met je barndo afmetingen, en laten we beginnen met ontwerpen
Fiverr screent de freelancers in deze categorie niet. Verifieer de kwalificaties en bespreek de specificaties met de freelancer voordat je een bestelling plaatst, inclusief je voorkeuren met betrekking tot het gebruik van AI-tools.
Expert 3D Interior And Exterior Designer, Architectural Visualization
Talen
Automatische vertaling
Automatische vertaling
Ontwerp je barndominium vloerplannen specifiek voor metalen gebouwframes?
Ja! In tegenstelling tot standaard architecten, ben ik gespecialiseerd in barndominium indelingen. Ik ontwerp rond standaard staal kolomspans en vrije overspanningen om te zorgen dat jouw metalen woningplan daadwerkelijk bouwbaar is zonder grote wijzigingsopdrachten.
Welke bestanden ontvang ik bij het barndominium vloerplan?
Je ontvangt hoge resolutie PDF-bestanden die perfect zijn voor printen en vergunningen. Het Premium pakket bevat ook het AutoCAD DWG-bronbestand, zodat je engineer of fabricator direct structurele aanpassingen kan maken.
Zijn je vloerplannen klaar voor indiening voor vergunningen?
Mijn vloerplannen zijn zeer gedetailleerd en van afmetingen voorzien, wat voldoet aan de architectonische eisen voor de meeste gemeenten. Je hebt echter een lokale engineer nodig om de structurele en site plannen te stempelen volgens je lokale zoning wetten.
Welke informatie heb je nodig om mijn barndo te ontwerpen?
Ik heb alleen je gewenste totale vierkante meters, het aantal slaapkamers/badkamers en een ruwe schets of lijst van must-haves nodig (zoals een wrap-around porch of butler's pantry). Daarna verfijnen we de details!
