Door categorieën bladeren
Ontdekken
Fiverr Pro
Nederlands
$
USD

AutoCAD 2D Drafter Expert for Floor Plans, DWG Files and PDF to CAD Conversion
Skills
Bekijk mijn diensten

Freelance 2D CAD Drafter, Brightline Drafting Services
Architecture • Freelance
Mar 2024 - Present • 2 yrs 7 mos
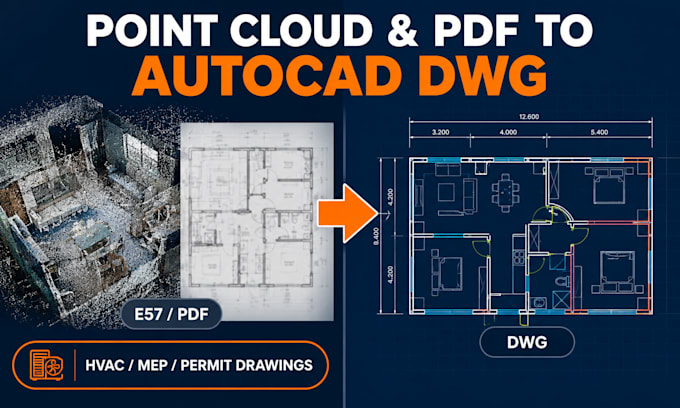
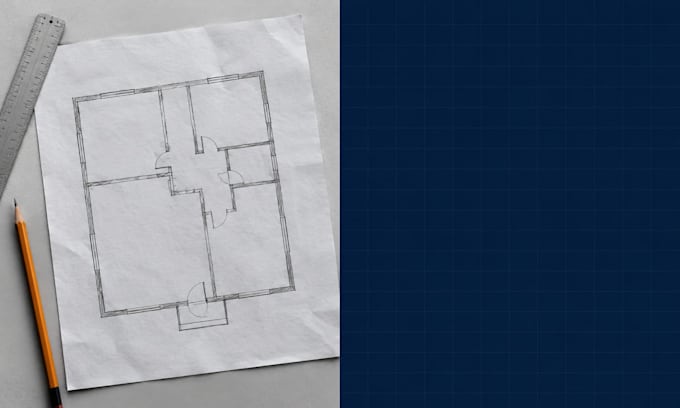
Provide independent AutoCAD 2D drafting for homeowners, contractors, real estate professionals and small design studios. Typical jobs include redrawing floor plans from PDFs, photos and hand sketches, converting scanned drawings into editable DWG files, cleaning up inherited CAD files with messy layers and creating DXF exports for other software. Every delivery follows the same workflow: confirm scale and a known dimension, rebuild the geometry cleanly, organize layers and text styles, check dimensions twice and send DWG, DXF and print ready PDF files. Clients get a short note listing assumptions and unclear areas so nothing is hidden. Communication is fast, revisions are handled within the agreed scope and files are named clearly so they are easy to find later. This workflow supports buyers who need a drawing they can edit, share with a contractor or submit to the next stage without redoing it.

Space Planning Drafter, Meridian Retail Fit Out Consultancy
Retail & Wholesale / E-Commerce • Parttime
Apr 2023 - Feb 2024 • 10 mos
Supported a fit out consultancy by drafting store layouts and commercial interior plans for retail, cafe and small office clients. Started from landlord PDFs and site photos, rebuilt the shell in AutoCAD and placed fixtures, counters, seating and storage as blocks with attribute data so schedules could be extracted quickly. Tested two or three layout options per project, kept circulation widths clear and marked fixture positions with dimensions that installers could use on site. Produced fixture schedules, legends and sheets at 1:50 and 1:100 for client approval, then updated plans after each review round. Maintained a block library of counters, tables, shelving and chairs with consistent layers and naming, which cut drafting time on repeat layouts. Worked part time alongside other commitments, hit weekly deadlines and kept communication short and clear with project managers by flagging missing information early.
Architectural Drafter, Atelier Brandt Architects
Architecture
Jan 2022 - Mar 2023 • 1 yr 2 mos
Joined a small architecture office on a contract basis to draft permit and construction documentation for residential extensions and renovations. Surveyed information came as site notes, laser measurements and as built sketches, which I turned into accurate existing condition plans before proposed drawings were added. Drafted elevations and sections coordinated with the floor plans, prepared site plans with boundaries, setbacks and levels noted by the architect, and produced drawing sets with consistent sheet numbers and revision tracking. Checked cross references between sheets so room names, door numbers and dimensions matched, which reduced questions from the permit office. Handled several rounds of architect markups per project, implemented changes within one working day and documented each revision on the title block. Delivered clean DWG, PDF and plot ready sets for twelve renovation projects and learned how detail and clarity speed up approvals.
