b
brightenep

Bright E

@brightenep

Architectural Drawings, Garage Conversion, Retail Store Plans, House Renovation

Verenigde Staten
Engels, Italiaans, Frans
Sommige informatie wordt in het Engels weergegeven.
Over mij
Hi! I help homeowners, contractors, and business owners turn their ideas, sketches, and existing plans into clear architectural CAD drawings. Whether you need house floor plans, garage conversions, ADU plans, home additions, decks, retaining walls, grading plans, shop layouts, or Renovation Drawings, I’m here to help make your project easier to plan. I also offer as built drawings and PDF-to-CAD conversion. Feel free to share your ideas, and let’s get started.... Lees meer

Skills

b
brightenep
Bright E
offline • 

Bekijk mijn diensten

Generatie van afbeeldingen
I will create ai school uniform concepts for kindergarten and kids
2D-tekeningen en plattegronden
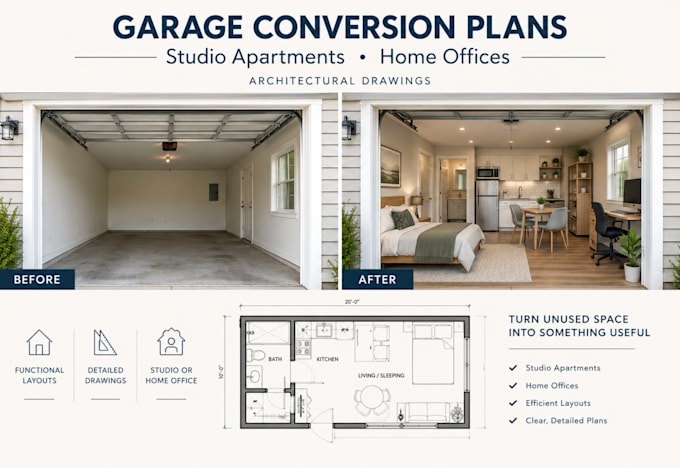
I will convert garage to studio, home office or rental apartment plan for construction

Werkervaring

Building_and Management

Architectural CAD Drafter

Building and Management • Freelance

Jan 2026 - Mar 2026 • 2 mos

I have experience preparing architectural and CAD drawings for residential and commercial projects. My work includes creating an outdoor pergola structure plan with an outdoor kitchen and site plan for a homeowner, as well as preparing an electrical layout plan for a retail store. I focus on creating clear, organized drawings that help clients plan their projects and communicate their ideas more easily.