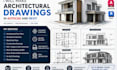
I will make architectural drawings in autocad and revit

B
bryan_jason8
B
bryan_jason8
Bryan Jason
Sommige informatie wordt in het Engels weergegeven.

Over deze dienst

Are you looking for accurate, professional, and detailed architectural drawings? I can create high-quality 2D and 3D architectural drawings using AutoCAD and Autodesk Revit for residential, commercial, and industrial projects.

Whether you're an architect, contractor, engineer, real estate developer, or homeowner, I will deliver precise drawings that meet your project requirements.

My Services Include:

  • Architectural floor plans
  • House plans
  • Elevations
  • Building sections
  • Roof plans
  • Door and window schedules
  • Construction drawings
  • Permit drawings
  • CAD drafting from sketches or PDFs
  • PDF or image to AutoCAD conversion
  • Revit BIM modeling
  • 3D architectural modeling
  • Furniture layout plans

What You'll Receive:

  • Professional AutoCAD (.DWG) files
  • Revit (.RVT) project files
  • High-quality PDF drawings
  • Printable layouts
  • Accurate dimensions and annotations
  • Organized layers and standards
  • Fast delivery
  • Revisions according to your selected package

Why Choose Me?

  • Professional AutoCAD & Revit expertise
  • Accurate and detail-oriented drafting
  • Clear communication throughout the project
  • On-time delivery
  • High-quality work tailored to your needs
  • 100% customer satisfaction

Contact me before placing an order.

Voorkeursstijl voor dienstverificatie en levering

Fiverr screent de freelancers in deze categorie niet. Verifieer de kwalificaties en bespreek de specificaties met de freelancer voordat je een bestelling plaatst, inclusief je voorkeuren met betrekking tot het gebruik van AI-tools.

Maak kennis met Bryan Jason

Bryan Jason

Engr Bryan

  • Afkomstig uitVerenigde Staten
  • Lid sindsaug 2026
  • Talen

    Duits, Frans, Engels, Spaans
I'm a professional CAD designer specializing in AutoCAD and Autodesk Revit. I provide accurate architectural drafting, BIM modeling, floor plans, elevations, sections, construction drawings, and 3D architectural models for residential and commercial projects. I focus on delivering clean, detailed, and industry-standard drawings that help clients bring their ideas to life. Whether you need drawings from sketches, PDFs, or existing plans, I'm committed to providing reliable service, timely delivery, and exceptional quality.