Door categorieën bladeren
Ontdekken
Fiverr Pro
Nederlands
$
USD
Revit MEP Modeling
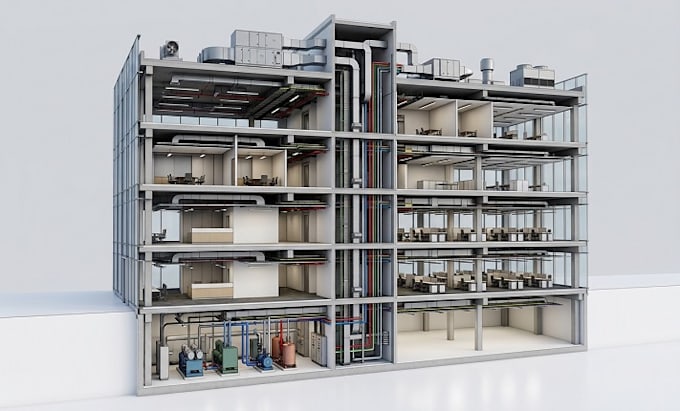
Is your MEP design stuck in 2D while your team needs a coordinated BIM model? I build clean, accurate Revit MEP models that engineers, contractors and architects can actually work with.
WHAT I OFFER:
WHY CHOOSE ME:
I focus on Revit MEP, a clear scope before I start I follow your drawings, your standards and your Revit version are included in every package
HOW IT WORKS:
Kindly, Send your CAD or PDF drawings and project details. I confirm scope, timeline and price, then model, review and deliver, let's get your MEP model built right.
Projectschaal:
Gebouw
Type gebouw:
Residentieel
•
Commercieel
•
Kantoor en werkruimte
Laat het de freelancer weten als je voorkeuren voor of zorgen hebt over het gebruik van AI-tools voor het voltooien en/of leveren van je bestelling.