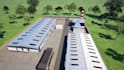
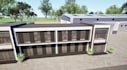
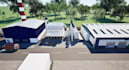
I will revit3d industrial building,warehouse render,solar panel plan design,real estate

B
builais
B
builais
Builais
Sommige informatie wordt in het Engels weergegeven.

Over deze dienst

Hello there


I provide end-to-end 3D design and visualization services to help you rethink your commercial building or industrial space for improved workflow, energy efficiency, and performance.


MY SOFWARE I USE TO PREPARE FOR THE PROJECT FOR MY CLIENT INCLUDES:

  • Blender
  • Sketchup
  • Adobe photoshop
  • Revit
  • Lumion
  • Vectorwork
  • Rhino
  • Vray
  • 3ds max
  • AutoCAD
  • ArchiCAD


MY SERVICES INCLUDE:

  • Cold Storage Facility Renovation Design (thermal zoning, racking, insulation)
  • 3D Modeling & High-Quality Rendering (realistic visuals of layout and systems)
  • Warehouse Walkthroughs (virtual tours to experience flow and layout)
  • Factory Layout & Logistics Planning (material flow, process optimization)
  • Space Optimization & Equipment Placement
  • Concept-to-Execution Ready Drawings


WHY SELECT ME AS YOUR PROFESSIONAL SELLER

  • Detail-oriented & brand-focused designs
  • Fast delivery & unlimited revisions (within reason)
  • High-quality rendering
  • Skilled communication skills
  • 24/7 Available


HERE: I will revit3d industrial building, warehouse rendering, solar panel plan design, real estate, solar roofing, 3d townhouse campground, walkthrough video.


Contact me now


THANKS!!

Voorkeursstijl voor dienstverificatie en levering

Fiverr screent de freelancers in deze categorie niet. Verifieer de kwalificaties en bespreek de specificaties met de freelancer voordat je een bestelling plaatst, inclusief je voorkeuren met betrekking tot het gebruik van AI-tools.

Maak kennis met Builais

Builais

3d Architectural visualization interior and exterior

  • Afkomstig uitVerenigd Koninkrijk
  • Lid sindsjan 2026
  • Gem. reactietijd1 uur
  • Laatste levering1 week
  • Talen

    Engels, Spaans, Duits
GREETINGS ESTEEMED BUYER! I'm a helper for the client who is looking for 3D designer with 3D models for commercial warehouses, industrial parks, shop and other commercial areas. I turn ideas into captivating, eye-catching designs with a painstaking attention to accuracy and realism. I will help you require with interior modeling, architectural visualization, or custom 3D projects, I'm committed to providing solutions that go above and beyond. SOFTWARE USE: Blender, Revit, Sketchup, Lumion, Vectorwork, Vray, Enscape, AutoCAD, 3ds max, Vectorwork. Thank you!