Door categorieën bladeren
Ontdekken
Fiverr Pro
Nederlands
$
USD

Automatische vertaling
Hallo,
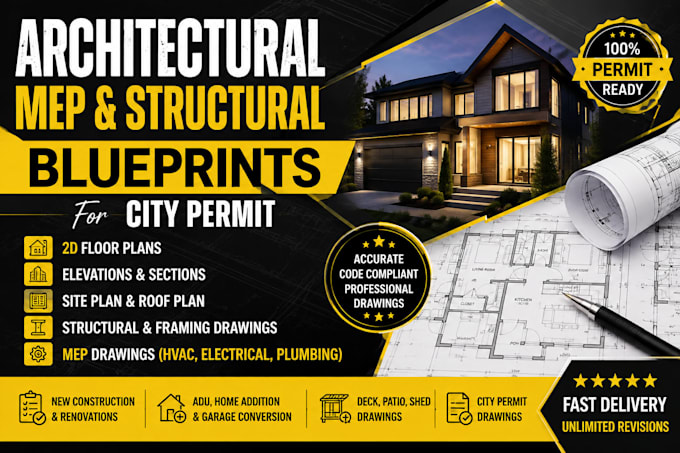
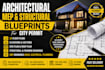
Ben je op zoek naar professionele architecturale en bouwtekeningen voor jouw woning- of bedrijfspand?
Ik lever nauwkeurige en goed georganiseerde architecturale, structurele, bouwtekeningen en blauwdrukken die volgens jouw projectvereisten zijn opgesteld. Of je nu tekeningen nodig hebt voor een nieuwbouw, renovatie, uitbreiding, verbouwing of vergunningaanvraag, ik help je jouw ideeën, schetsen, PDFs of bestaande plannen om te zetten in duidelijke en professionele tekeningen.
Mijn diensten omvatten:
Architecturale en bouwtekeningen
Vergunningtekeningen voor de gemeente
Woning- en bedrijfsgebouwplannen
Plattegronden, gevels en doorsneden
Locatieplannen en dakplannen
Structurele en constructietekeningen
Fundering en bouwdetails
Verbouwings- en uitbreidingsplannen
Garage-, terras-, patio- en schuurtekeningen
Huidige plannen opnieuw tekenen en bijwerken
AutoCAD 2D-tekeningen en blauwdrukken
Een tekeningenpakket kan bevatten:
Architecturale tekeningen:
Plattegronden, dakplannen, gevels, doorsneden, indelingen en schema’s.
Structurele tekeningen:
Funderingstekeningen, constructieplannen, structurele details en bouwnotities.
Locatieplannen:
Fiverr screent de freelancers in deze categorie niet. Verifieer de kwalificaties en bespreek de specificaties met de freelancer voordat je een bestelling plaatst, inclusief je voorkeuren met betrekking tot het gebruik van AI-tools.
Tiker
Talen
Automatische vertaling
Automatische vertaling
Lever je stadsvergunningtekeningen?
Ja, ik kan architecturale en bouwtekeningen voorbereiden voor de city permit. De vereisten verschillen per locatie.