Door categorieën bladeren
Ontdekken
Fiverr Pro
Nederlands
$
USD

Automatische vertaling
Hallo,
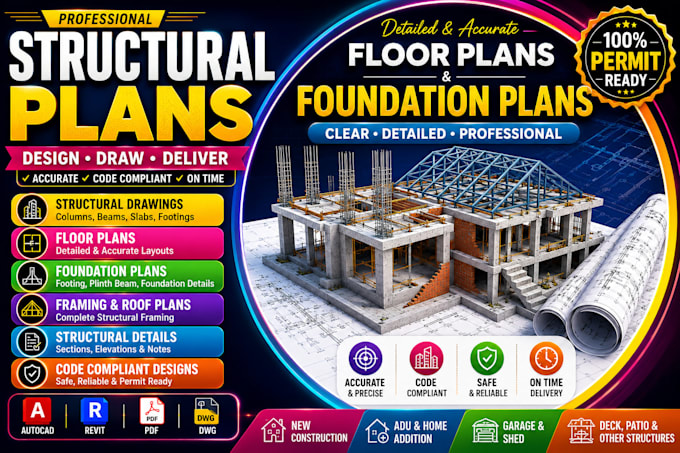
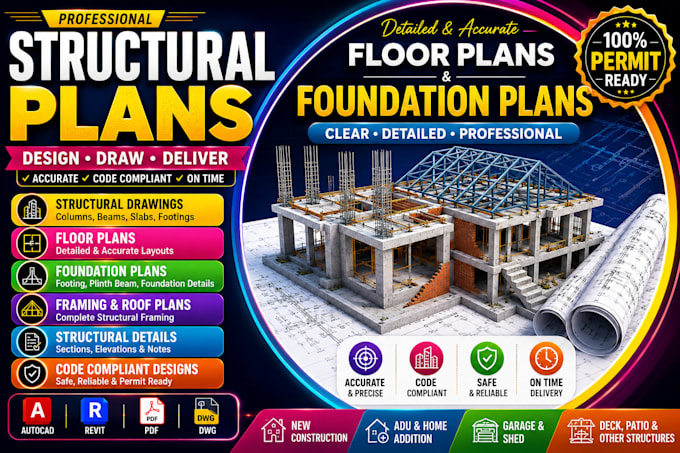
Heb je nauwkeurige en professionele structuurplannen nodig voor je bouwproject?
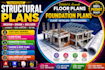
Ik maak duidelijke en gedetailleerde structuurtekeningen, funderingsplannen, raamwerkplannen en bouwdetails voor residentiële en commerciële projecten.
Diensten omvatten:
Structuurplannen
Funderingsplannen
Vloer- en dakramen
Muurramen
Structuurdetails
Bouwtekeningen
Houtframeplannen
Herschrijven van bestaande plannen
Ik richt me op nauwkeurigheid, nette tekeningen, juiste afmetingen en professionele presentatie om je tekeningen gemakkelijk te begrijpen en praktisch voor je project te maken.
Of je nu een schets, PDF, afbeelding of bestaande tekening hebt, ik kan het omzetten in een nette en georganiseerde CAD-tekening.
Neem contact met me op voordat je een bestelling plaatst met je projectgegevens, afmetingen, schetsen of bestaande plannen, zodat ik de scope en vereisten kan bevestigen.
Fiverr screent de freelancers in deze categorie niet. Verifieer de kwalificaties en bespreek de specificaties met de freelancer voordat je een bestelling plaatst, inclusief je voorkeuren met betrekking tot het gebruik van AI-tools.
Tiker
Talen
Automatische vertaling
Automatische vertaling
Wat heb je nodig om het project te starten?
Graag ontvang ik je projectgegevens, afmetingen, schetsen, bestaande plannen, PDF-bestanden of referentie tekeningen.
: Bied je funderings- en raamwerkplannen aan?
Ja, funderings-, vloer-, dak- en muurramen kunnen worden inbegrepen afhankelijk van het pakket.
Ontvang ik een bewerkbaar CAD-bestand?
Ja, bewerkbare CAD/DWG-bestanden kunnen worden geleverd als dat is inbegrepen in het gekozen pakket.