Professional Architect, AutoCAD Expert, Construction Drawings, Floor Plans
Verenigde Staten
Engels, Duits, Frans, Spaans
Sommige informatie wordt in het Engels weergegeven.
Over mij
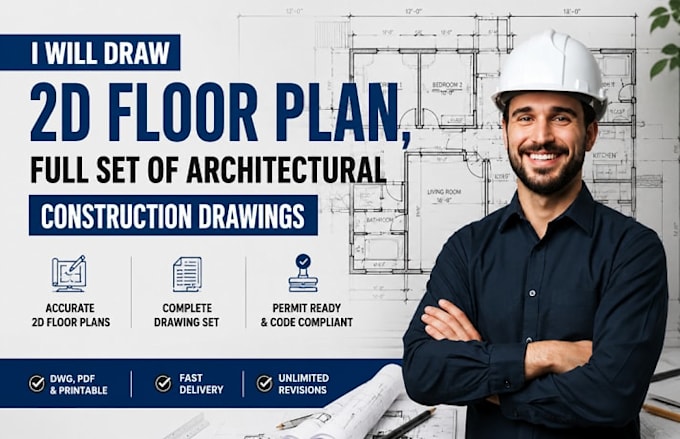
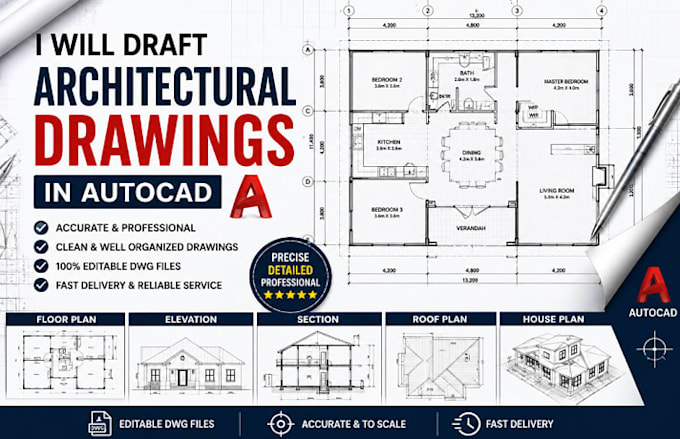
Hello! I'm a professional architectural designer and CAD specialist with extensive experience creating permit-ready architectural drawings for residential and commercial projects. I deliver accurate floor plans, elevations, sections, site plans, construction documents, and remodeling plans that comply with local building codes. Whether you need new construction, renovation, or city permit drawings, I provide professional, detailed, and high-quality designs using AutoCAD and Revit. I focus on accuracy, timely delivery, and clear communication to ensure every project exceeds expectations.... Lees meer