Door categorieën bladeren
Ontdekken
Fiverr Pro
Nederlands
$
USD

2 bestellingen in de wachtrij





Verenigde Staten
I had a rough plan for my gym interior and he turned it into a fantastic 3D visualization. He captured the modern industrial style beautifully, with a well-planned...
Verenigde Staten
Shuali Tech is definitely someone I’d recommend for interior rendering work on Fiverr. I shared a few reference images, and he followed the style really well....
Verenigde Staten
I’m really happy with the spa room design. The 3D interior looks beautiful, and the 2D floor plan made the whole space much easier to understand. Everything...
Verenigde Staten
Working with him was a great experience. He was very quick, and I loved the interior design he created for my dining room. Everything turned out really well, and I look forward to working with him again.
Verenigde Staten
I had a particular vision in mind for my perfume shop, and he captured that vision perfectly in the 3D render. The display cases and lights are all there, and they look wonderful. Thank you for the beautiful design!
Automatische vertaling
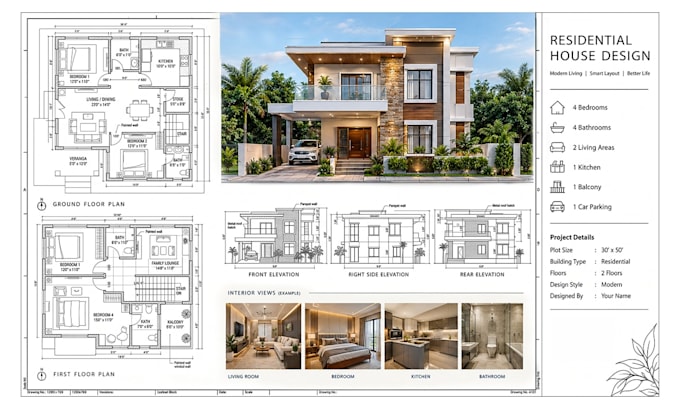
Een geweldig architectuurproject begint lang voordat de bouw begint. Het begint met een duidelijk plan.
Als professionele architect heb ik meer dan 5 jaar ervaring met architectonische tekeningen en visuele representaties van ruimtes. Ik werk met alles van huisplannen en stadsvergunning tekeningen tot gedetailleerde 2d en 3d vloerplannen.
Naast technische tekeningen maak ik 3D renderingen die je helpen visualiseren hoe de ruimte eruit kan zien zodra het ontwerp klaar is.
Ik werk met de details van elk project om te zorgen dat de tekeningen zowel visueel duidelijk als praktisch bruikbaar zijn.
Laten we je project een duidelijke richting geven voordat de bouw begint.
Wat is inbegrepen:
Waarom voor mij kiezen voor jouw project:
Klaar om je afmetingen om te zetten in een goed architectonisch plan? Stuur gewoon de details die je hebt en ik regel de rest.
Fiverr screent de freelancers in deze categorie niet. Verifieer de kwalificaties en bespreek de specificaties met de freelancer voordat je een bestelling plaatst, inclusief je voorkeuren met betrekking tot het gebruik van AI-tools.
Turning Rough Ideas Into Precise Architectural Drawings
Talen
Automatische vertaling
Automatische vertaling
Wat moet ik sturen voordat je begint?
Deel alsjeblieft de afmetingen die je hebt en, indien mogelijk, een ruwe schets die je gewenste indeling laat zien.
Kun je verschillende soorten eigendommen plannen?
Ja, ik maak op maat gemaakte vloerplannen voor woningen, kantoren, commerciële ruimtes en andere indelingen.
Welke software gebruik je voor vloerplannen?
Ik gebruik AutoCAD en Revit om nauwkeurige en gedetailleerde 2D vloerplannen te maken.
Kunnen meubels op het 2D plan worden weergegeven?
Ja, meubels en fixtures kunnen worden toegevoegd om de indeling makkelijker te begrijpen en te visualiseren.
Kan ik wijzigingen aanvragen in het plan?
Ja, onbeperkte revisies worden aangeboden om het uiteindelijke resultaat te bereiken dat je wilt.
| (7) | ||
| (0) | ||
| (0) | ||
| (0) | ||
| (0) |
arturshuteriqi
Verenigde Staten
I had a rough plan for my gym interior and he turned it into a fantastic 3D visualization. He captured the modern industrial style beautifully, with a well-planned workout layout, premium lighting, and impressive details throughout the space. His interior design and rendering skills are excellent!
5 dagen
Looptijd

Reactie van de freelancer
mehrbangaji88
Verenigde Staten
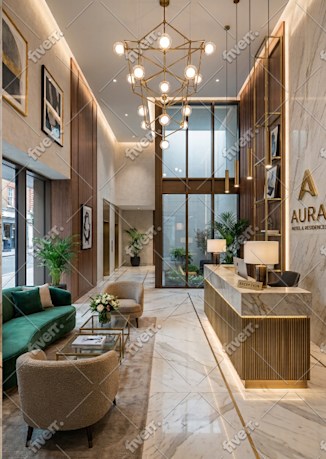
Shuali Tech is definitely someone I’d recommend for interior rendering work on Fiverr. I shared a few reference images, and he followed the style really well. The work was top-notch, and he was easy to work with, responsive, and delivered everything on time. I liked the result very much.
8 dagen
Looptijd
Reactie van de freelancer
jagatdhari134
Verenigde Staten
I’m really happy with the spa room design. The 3D interior looks beautiful, and the 2D floor plan made the whole space much easier to understand. Everything was planned really well and turned out better than I expected.
8 dagen
Looptijd

Reactie van de freelancer
hazelcarter3751
Verenigde Staten
Working with him was a great experience. He was very quick, and I loved the interior design he created for my dining room. Everything turned out really well, and I look forward to working with him again.
7 dagen
Looptijd

Reactie van de freelancer
franklincraig44
Verenigde Staten
I had a particular vision in mind for my perfume shop, and he captured that vision perfectly in the 3D render. The display cases and lights are all there, and they look wonderful. Thank you for the beautiful design!
7 dagen
Looptijd

Reactie van de freelancer
| (7) | ||
| (0) | ||
| (0) | ||
| (0) | ||
| (0) |
arturshuteriqi
Verenigde Staten
I had a rough plan for my gym interior and he turned it into a fantastic 3D visualization. He captured the modern industrial style beautifully, with a well-planned workout layout, premium lighting, and impressive details throughout the space. His interior design and rendering skills are excellent!
5 dagen
Looptijd
Reactie van de freelancer
mehrbangaji88
Verenigde Staten
Shuali Tech is definitely someone I’d recommend for interior rendering work on Fiverr. I shared a few reference images, and he followed the style really well. The work was top-notch, and he was easy to work with, responsive, and delivered everything on time. I liked the result very much.
8 dagen
Looptijd
Reactie van de freelancer
jagatdhari134
Verenigde Staten
I’m really happy with the spa room design. The 3D interior looks beautiful, and the 2D floor plan made the whole space much easier to understand. Everything was planned really well and turned out better than I expected.
8 dagen
Looptijd
Reactie van de freelancer
hazelcarter3751
Verenigde Staten
Working with him was a great experience. He was very quick, and I loved the interior design he created for my dining room. Everything turned out really well, and I look forward to working with him again.
7 dagen
Looptijd
Reactie van de freelancer
franklincraig44
Verenigde Staten
I had a particular vision in mind for my perfume shop, and he captured that vision perfectly in the 3D render. The display cases and lights are all there, and they look wonderful. Thank you for the beautiful design!
7 dagen
Looptijd
Reactie van de freelancer