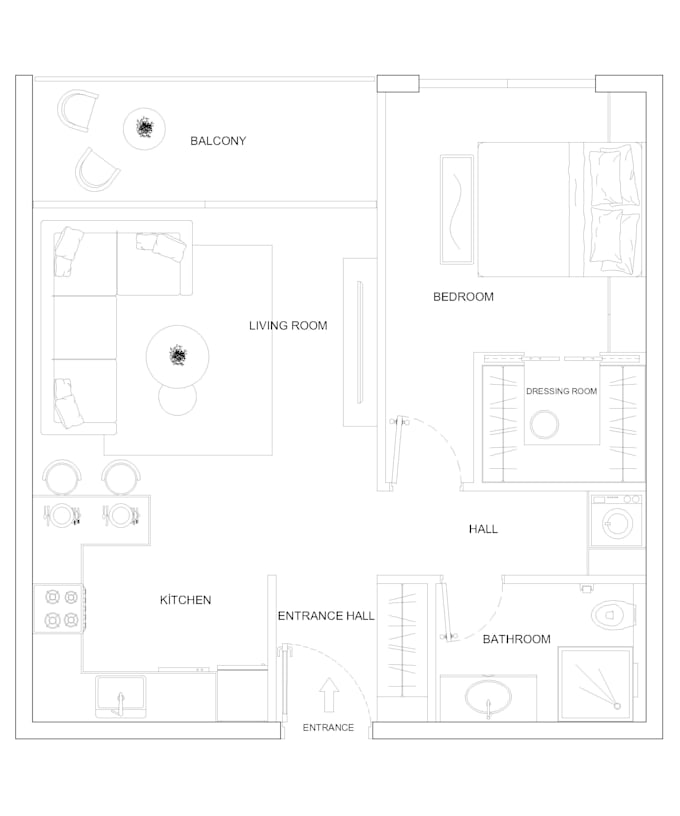
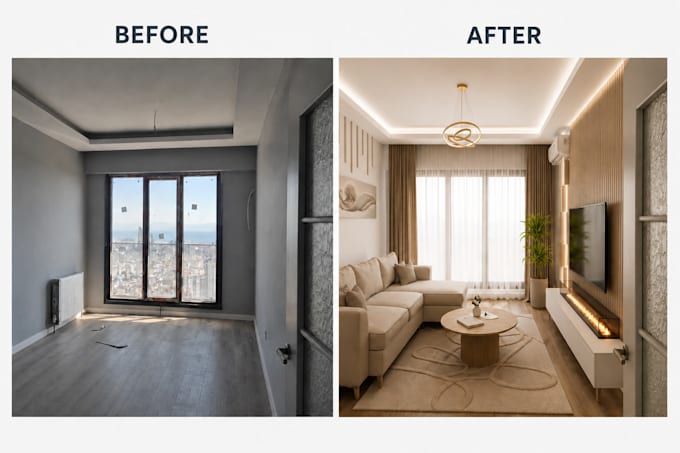
AutoCAD 2D Drafting, PDF to DWG and Blender Interior Visualization
Turkije
Turks
Sommige informatie wordt in het Engels weergegeven.
Over mij
Hello, I create clean AutoCAD 2D drawings and basic Blender 3D interior visualizations. I can convert PDFs, sketches, images, or existing plans into organized DWG drawings with dimensions and proper layers. I also create concept-based 3D renders for rooms, bathrooms, kitchens, wardrobes, TV units, niches, and furniture layouts. Please note: I provide drafting and visualization services only. Licensed architectural services, permit drawings, engineering calculations, and signed construction documents are not included.... Lees meer