Door categorieën bladeren
Ontdekken
Fiverr Pro
Nederlands
$
USD
Graphic Designer and Civil Engineer
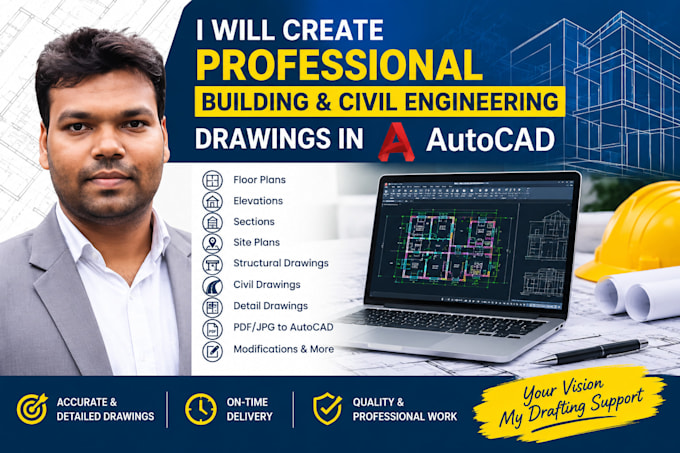
Are you looking for professional, accurate, and well-detailed building or civil engineering drawings in AutoCAD?
Youre in the right place!
Im Arif, a Civil Engineer and professional CAD designer with experience in building and civil engineering design. I provide high-quality 2D AutoCAD drafting services with a strong focus on accuracy, clear presentation, and attention to detail.
My Services Include:
I can work from your sketches, PDFs, images, existing CAD files, measurements, or other project information and convert your ideas into professional and easy-to-understand technical drawings.
Please contact me before placing an order so we can discuss your project requirements, drawings, dimensions, and scope of work.
Lets work together to turn your ideas into professional CAD drawings!

Projectschaal:
Gebouw
Type gebouw:
Residentieel
•
Kantoor en werkruimte
•
Infrastructuur
Materiaalspecialiteit:
Beton
•
Staal
Laat het de freelancer weten als je voorkeuren voor of zorgen hebt over het gebruik van AI-tools voor het voltooien en/of leveren van je bestelling.