Door categorieën bladeren
Nederlands
$
USD
Koppel je AI aan Fiverr

_ibwdjx.jpg)
_vcke6q.jpg)
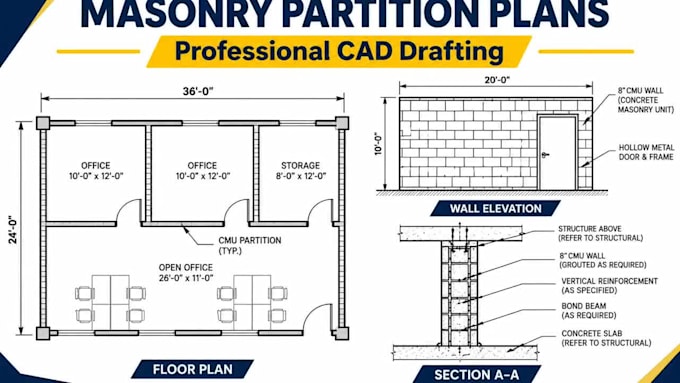
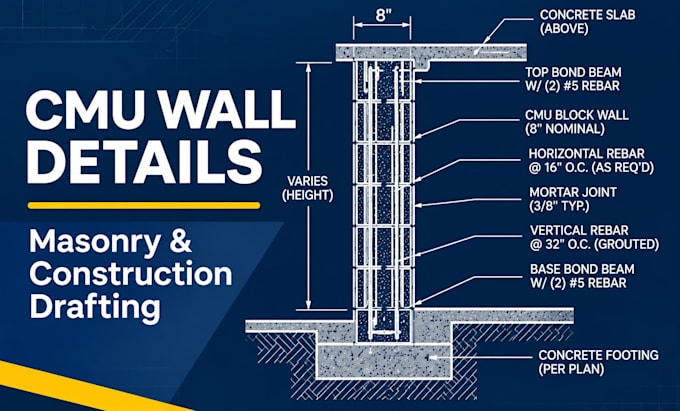
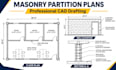
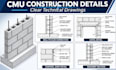
CMU WALL DETAILS | MASONRY DRAWINGS | CONSTRUCTION DRAFTING
Need accurate CMU wall details, concrete block wall drawings, or masonry partition plans for your commercial construction project?
I specialize in professional CAD drafting for CMU walls, masonry partitions, wall sections, and commercial construction details. I help contractors, architects, and property owners prepare clear technical drawings based on project specifications.
MY SERVICES INCLUDE:
WHY CHOOSE ME?
WHAT I NEED:
Existing plans, wall dimensions, project location, specifications, and reference details.
Structural design, engineering stamps, and permit approval are not included.
MESSAGE ME BEFORE ORDERING to discuss your CMU wall drafting requirements.
Fiverr screent de freelancers in deze categorie niet. Verifieer de kwalificaties en bespreek de specificaties met de freelancer voordat je een bestelling plaatst, inclusief je voorkeuren met betrekking tot het gebruik van AI-tools.
Commercial TI Permit Plans CMU Wall Interior Drafting
Talen
1. Can you draft CMU wall details for commercial buildings?
Yes. I prepare CMU wall details, masonry sections, partition layouts, and construction drafting based on your supplied specifications.
2. Can you prepare masonry wall sections and elevations?
Yes. I can draft masonry wall sections, elevations, and related architectural details according to your project requirements.
3. Do you provide structural calculations or engineering stamps?
No. My service covers drafting only. Structural calculations, engineering design, and professional seals require an appropriately licensed engineer.
4. What files will I receive?
You will receive PDF drawings and the agreed editable source files, such as DWG, according to your selected package.
5. What do you need to start my CMU wall project?
Please provide existing drawings, wall dimensions, masonry specifications, project location, reference details, and your preferred file format.