Door categorieën bladeren
Ontdekken
Fiverr Pro
Nederlands
$
USD

Hello, cherished enthusiast
Your project deserves lighting that commands attention, ensures safety, and secures approval without compromise.
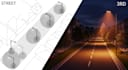
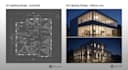
Whether illuminating urban streets, crafting inviting interiors, or enhancing architectural exteriors, I deliver precision-engineered lighting solutions that transform spaces into experiences.
WHY CHOOSE ME?
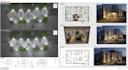
From high-mast street lighting that reduces accidents and meets IESNA standards, to layered interior designs that elevate mood and productivity, every plan is photometrically validated, energy-optimized, and permit-ready. I eliminate guesswork delivering 2D layouts, 3D photorealistic renders, and PE-stamped electrical drawings that builders trust and cities accept on first submission.
Don't leave light to chance.
Secure your fully compliant, brilliantly lit future order now or message me today.
Laat het de freelancer weten als je voorkeuren voor of zorgen hebt over het gebruik van AI-tools voor het voltooien en/of leveren van je bestelling.
Licensed Electrical Engineer
Talen
Will my project pass city inspection?
Yes, Premium includes PE-stamped, code-compliant plans accepted first time
How do you ensure energy efficiency?
Every design uses IESNA-optimized fixtures with lux-level audits to cut power use.
Can I see the lighting before construction?
Yes, Standard and premium delivers photorealistic 3D renders and walkthroughs.
What files will I receive?
AutoCAD (DWG), PDF, IES files, 3D model, lux report, permit set.


