Door categorieën bladeren
Ontdekken
Fiverr Pro
Nederlands
$
USD

Warehouse, Civil And Industrial AutoCAD Layout Design Specialist
Skills
Bekijk mijn diensten

Senior AutoCAD Drafting & Industrial Facility Designer
Freelancing Career • ZZP
Jul 2020 - Present • 6 yrs 2 mos
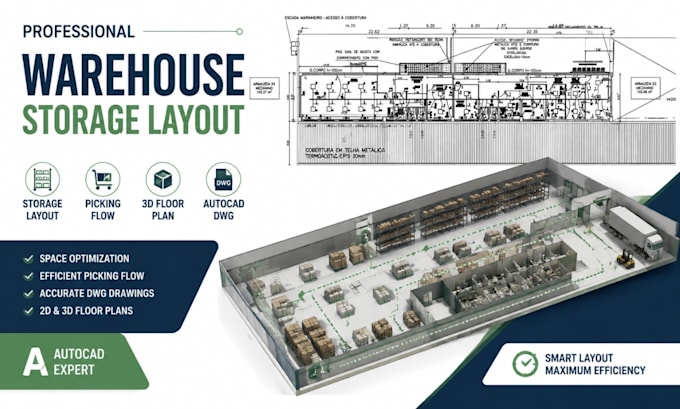
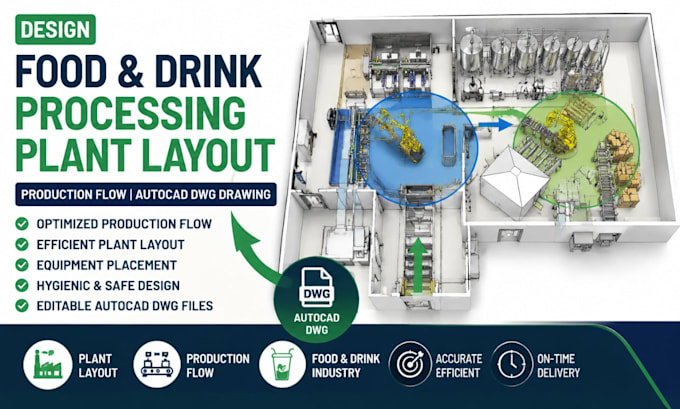
I specialize in delivering accurate AutoCAD drawings and technical layouts for industrial, commercial, and civil engineering projects. My expertise includes Matterport-to-CAD floor plan conversion, warehouse storage and fulfillment center layouts, food and beverage processing plant layouts, production flow optimization, stormwater management plans, and site drainage design. I create professional 2D/3D CAD drawings, editable DWG files, and space planning solutions tailored to architects, engineers, contractors, and facility owners. My focus is on precision, efficient workflows, and industry-standard documentation.
