Door categorieën bladeren
Ontdekken
Fiverr Pro
Nederlands
$
USD

Spatial Design CAD Drawings and 3D Visualization
Skills
Bekijk mijn diensten

Freelancer.com
Freelance • 7 yrs 8 mos
Architectural CAD and BIM Designer
Dec 2022 - Oct 2026 • 3 yrs 10 mos
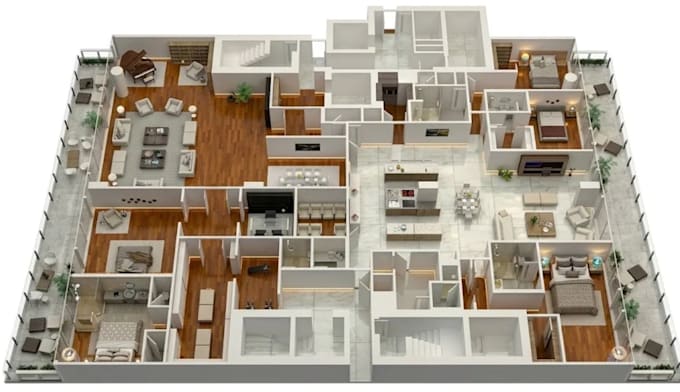
Created accurate architectural floor plans, AutoCAD documentation, site plans, BIM models, and CAD-to-BIM drawings for residential and property projects. Developed organized drawing sets from sketches, PDFs, and existing CAD references while supporting practical design and documentation needs.
Interior 3D Visualization Designer
Dec 2022 - Oct 2026 • 3 yrs 10 mos
Developed interior layouts, custom kitchen and cabinet concepts, furniture arrangements, and realistic 3D visualizations. Created presentation-ready designs that communicate materials, spatial layouts, cabinetry, and interior concepts clearly.
