Door categorieën bladeren
Ontdekken
Fiverr Pro
Nederlands
$
USD


Automatische vertaling
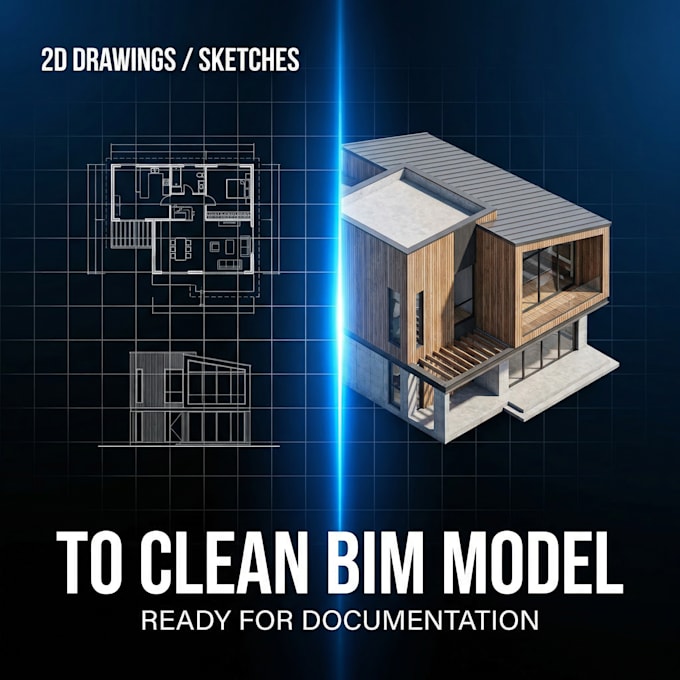
Stuur me je tekeningen en ik maak een schoon BIM-model klaar voor documentatie.
Ik zet je 2D-tekeningen, schetsen, PDFs of CAD-bestanden om in een precies en goed gestructureerd BIM-model in Archicad.
Of je nu een ruwe handtekening of gedetailleerde plannen hebt, ik transformeer ze in een schoon, georganiseerd en professioneel BIM-model dat klaar is voor ontwerpontwikkeling en documentatie.
WAT JE KRIJGT
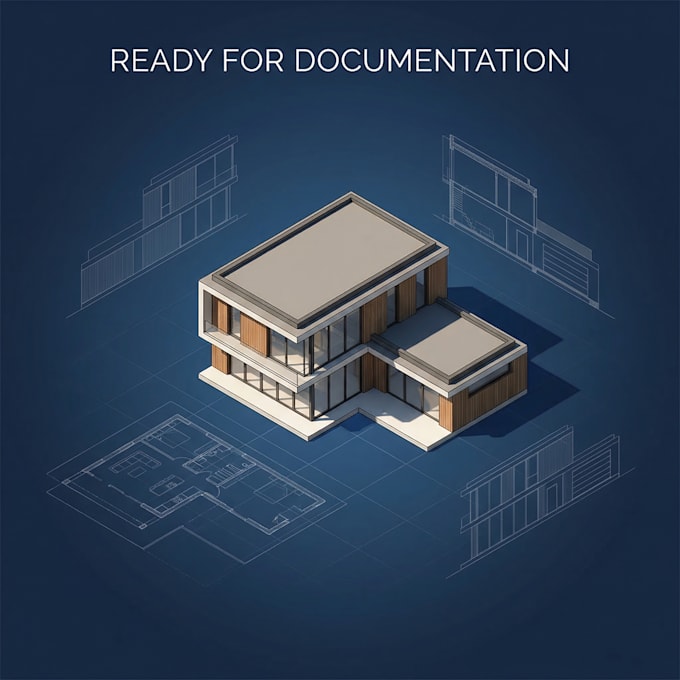
Schoon en nauwkeurig BIM-model
Georganiseerde structuur (lagen, elementen, logica)
Klaar voor documentatie en toekomstige bewerkingen
Professionele architectonische kwaliteit
WERKSTROOM
IDEAAL VOOR
WAT IK VAN JOU NODIG HEB
BELANGRIJK
Neem contact met me op voordat je een bestelling plaatst om de scope, prijs en levertijd te bevestigen.
Laten we je tekeningen omzetten in een schoon BIM-model
Fiverr screent de freelancers in deze categorie niet. Verifieer de kwalificaties en bespreek de specificaties met de freelancer voordat je een bestelling plaatst, inclusief je voorkeuren met betrekking tot het gebruik van AI-tools.
PointCloud Modeling Designer, Planner, IA Generative for Architecture
Talen
Automatische vertaling
Automatische vertaling
Wat heb je nodig om te beginnen?
Ik heb 2D-tekeningen, schetsen, PDF- of CAD-bestanden nodig met basisafmetingen.
Kun je werken vanaf handschetsen?
Ja, ik kan handschetsen omzetten in een schoon BIM-model.
Welke software gebruik je?
Ik werk in Archicad en lever georganiseerde BIM-modellen die klaar zijn voor gebruik.
Is het model klaar voor documentatie?
Ja, de modellen zijn schoon, gestructureerd en klaar voor documentatie-workflows.
Kun je grote projecten modelleren?
Ja, neem contact met me op voordat je bestelt voor aangepaste prijzen.