c
ceballossandov

Ceballos Sandov

@ceballossandov

Architectural Layouts, CAD Drafting and Space Planning Specialist

Spanje
Spaans, Engels, Frans, Duits, Italiaans
Sommige informatie wordt in het Engels weergegeven.
Over mij
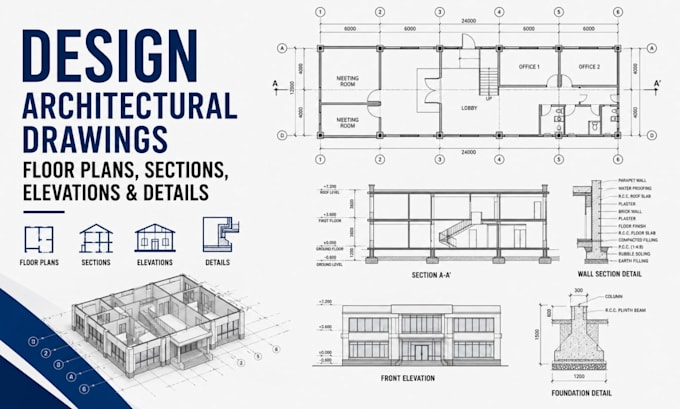
Hello There, My name is Sandov and I’m an Architectural Designer specializing in technical layouts, space planning, and CAD documentation for specialized environments. I create science laboratory layouts, computer labs, educational workflow plans, spectator seating and stadium layouts, public park master plans, roof plans, framing layouts, and construction ready AutoCAD drawings. My approach combines functionality, circulation, safety, spatial efficiency, and clear documentation. Using AutoCAD, Revit, SketchUp, and other professional tools.... Lees meer

Skills

c
ceballossandov
Ceballos Sandov
offline • 

Bekijk mijn diensten

2D-tekeningen en plattegronden
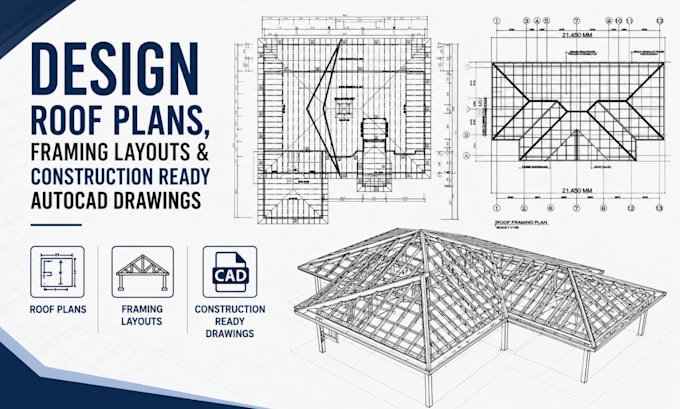
I will design roof plans, framing layouts, construction ready autocad drawings
2D-tekeningen en plattegronden
I will design public park master plans, recreation areas landscape and green spaces

Werkervaring

Freelancing_Career

Architectural Designer

Freelancing Career • Fulltime

Apr 2020 - Present6 yrs 4 mos

Specialized in architectural layouts, CAD drafting, space planning, and technical documentation. Experienced in science and computer laboratories, stadium seating, public parks, roof plans, framing layouts, and construction drawings. Skilled in AutoCAD, Revit, SketchUp, Lumion, and Photoshop, with a strong focus on functional planning, circulation, safety, accuracy, and buildable documentation.