c
cedesigne

Thomas Bernard

@cedesigne

Professional Architectural Designer

Frankrijk
Frans, Duits, Engels, Spaans
Sommige informatie wordt in het Engels weergegeven.
Over mij
I’m an experienced Architectural Designer specializing in 2D Floor Plans, AutoCAD Permit Drawings, Site Plans, House Plans, and 3D Architectural Visualization. I create accurate residential and commercial designs, PDF-to-CAD redraws, elevations, sections, landscape layouts, and realistic interior/exterior renders using AutoCAD, Revit, SketchUp, Lumion, D5 Render, and 3D tools. I work with homeowners, builders, developers, real estate professionals, and construction businesses to turn ideas into clear, professional designs. ... Lees meer

Skills

c
cedesigne
Thomas Bernard
offline • 
Gemiddelde reactietijd: 1 uur

Bekijk mijn diensten

3D-modellering en -rendering
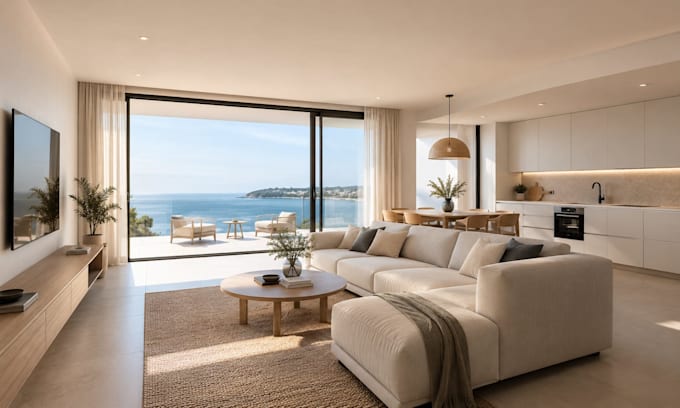
I will create photoreaalistic 3d rendering for holiday apartment interior in sketchup
2D-tekeningen en plattegronden
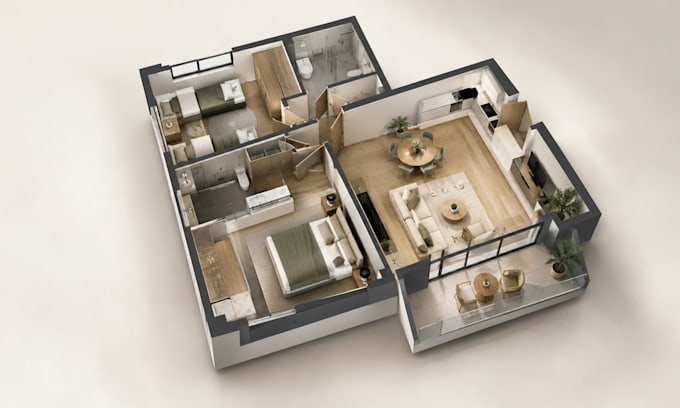
I will create realistic 3d interior rendering from floor plan for holiday apartments

Werkervaring

Independent_Reserve

Architectural Designer

Independent Reserve • Freelance

Aug 2026 - Sep 20261 mo

I provide architectural design and drafting services for residential and commercial projects, specializing in AutoCAD 2D floor plans, house plans, elevations, sections, site plans, and permit drawings. I also develop SketchUp and Revit 3D models, interior layouts, and realistic architectural visualizations. My work focuses on accurate dimensions, practical layouts, clear construction documentation, and professional presentation. I collaborate with homeowners, builders, property developers, real estate professionals, and construction teams to transform concepts, sketches, and existing plans into accurate architectural drawings and 3D designs.