Door categorieën bladeren
Ontdekken
Fiverr Pro
Nederlands
$
USD
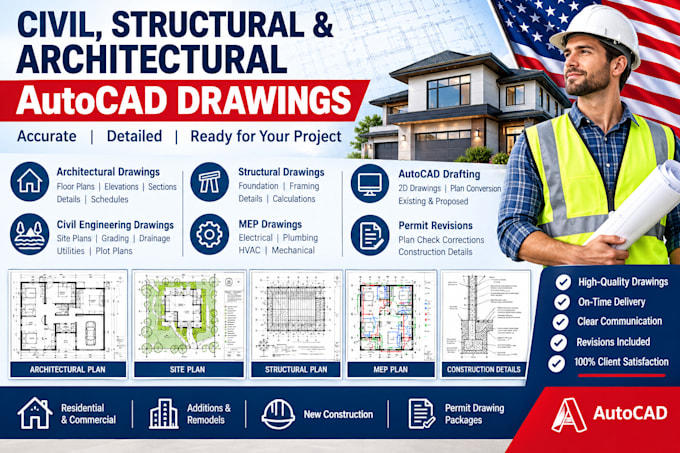
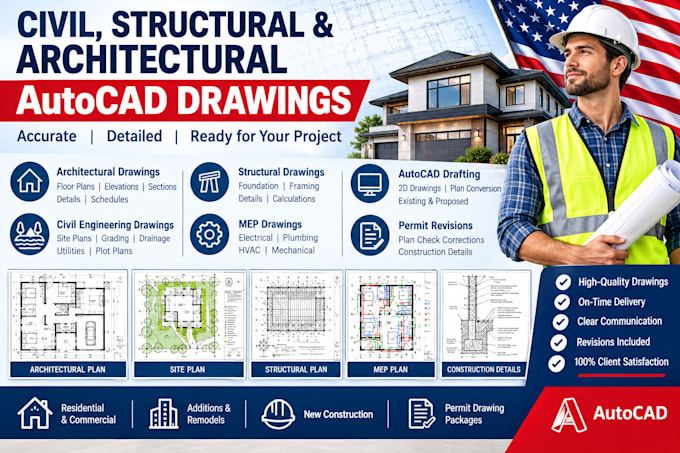
Need professional architectural blueprints and city permit drawings for your construction project?
I provide detailed architectural drafting and permit drawing services for homeowners, contractors, builders, and property developers. I help prepare organized construction documentation for residential and commercial projects based on your project requirements.
Whether you're planning a new home, house addition, remodel, ADU, garage conversion, or commercial renovation, I can assist you with clear and professional architectural plans.
My Services Include:
Service Coverage
Architectural drafting and permit drawing preparation based on your project location and requirements.
Please contact me before placing an order so I can review your project scope, location, required drawings, and deliverables.
Projectschaal:
Gebouw
Type gebouw:
Residentieel
•
Commercieel
•
Kantoor en werkruimte
Materiaalspecialiteit:
Beton
•
Hout
Laat het de freelancer weten als je voorkeuren voor of zorgen hebt over het gebruik van AI-tools voor het voltooien en/of leveren van je bestelling.