c
charles5whitake

Charles Whitake

@charles5whitake

Kitchen Design and Interior Visualization Specialist

Verenigd Koninkrijk
Engels, Spaans, Duits
Sommige informatie wordt in het Engels weergegeven.
Over mij
Hello and Welcome! I specialize in residential kitchen and interior design, creating practical spaces that are carefully planned around lifestyle, proportions and everyday use. My work covers kitchen layouts, cabinetry, storage solutions, material selection, furniture planning and detailed 3D visualization. I can develop a concept from measurements, floor plans, sketches or reference images and transform it into a clear, cohesive design. I focus on combining functionality, visual balance and thoughtful detailing to create interiors that feel both refined and realistic.... Lees meer

Skills

c
charles5whitake
Charles Whitake
offline • 

Bekijk mijn diensten

Interieur design
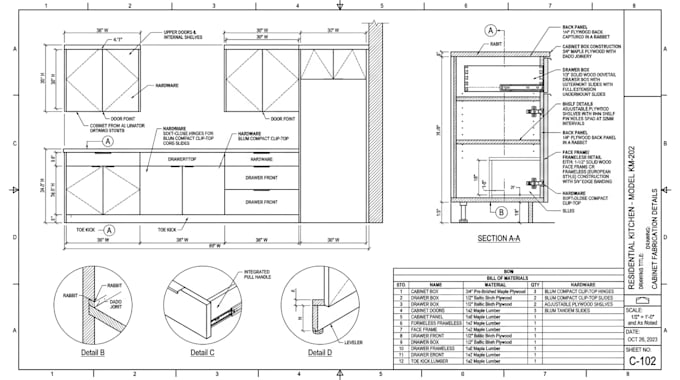
I will create production ready kitchen cabinet drawings for fabrication

Werkervaring

Fiverr

Commercial Kitchen & Interior Designer

Fiverr • Freelance

Sep 2022 - Present4 yrs

I work on residential kitchen and interior projects, developing design solutions from early concepts through detailed visual presentation. My responsibilities include space planning, kitchen configuration, cabinetry and storage development, furniture positioning, material coordination, technical drawings and 3D visualization. I interpret client requirements, existing floor plans and site dimensions to create practical layouts with clear circulation and efficient use of space. I also develop alternative concepts and refine designs based on project requirements and feedback.