Door categorieën bladeren
Ontdekken
Fiverr Pro
Nederlands
$
USD

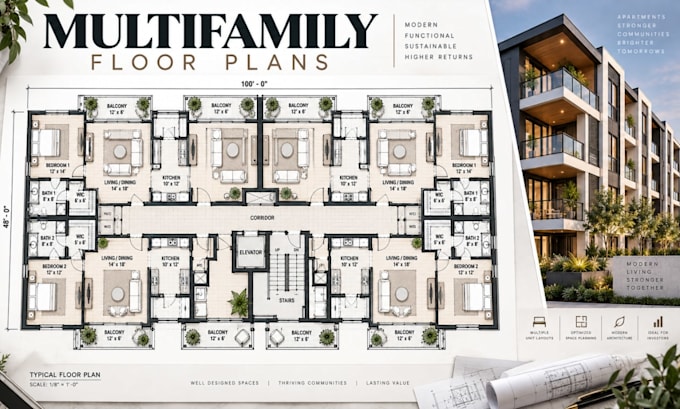
Planning a multifamily property or apartment development? I create organized floor plans and CAD layouts designed to make residential spaces functional, comfortable, and efficient. Whether you need individual apartment units or a larger multifamily arrangement, I can develop clear architectural drawings around your requirements.
My services include:
Multifamily floor plan design
Apartment unit layouts
Multi-unit residential planning
Bedroom and bathroom arrangements
Kitchen, living, and dining layouts
Dimensioned CAD floor plans
Elevations and building sections
Software I use:
Autodesk AutoCAD
Autodesk Revit
ArchiCAD
Why choose me:
Accurate and organized architectural drafting
Efficient space planning for multiple units
Clean CAD drawings with professional presentation
You can provide a sketch, measurements, existing plan, reference drawing, or written room requirements. I can turn your ideas into a practical multifamily layout that clearly communicates unit arrangements, room relationships, circulation, and overall residential organization for further design development.
Fiverr screent de freelancers in deze categorie niet. Verifieer de kwalificaties en bespreek de specificaties met de freelancer voordat je een bestelling plaatst, inclusief je voorkeuren met betrekking tot het gebruik van AI-tools.
Architectural Designer House Plans, Multifamily, AutoCAD Floor Plans
Talen
Can you design multiple apartment units in one building?
Yes. I can organize multiple residential units within a building while considering unit layouts, circulation, shared areas, entrances, and functional room arrangements.
Can you create apartment layouts from an existing building plan?
Yes. Send your existing plan, measurements, PDF, sketch, or reference drawing, and I can develop a revised multifamily or apartment CAD layout from it.
