Door categorieën bladeren
Ontdekken
Fiverr Pro
Nederlands
$
USD

Professional Architect, structural Engineer and mep plans
Skills
Bekijk mijn diensten
Architect / Architectural Designer
Architect • ZZP
Jul 2026 - Present • 2 mos
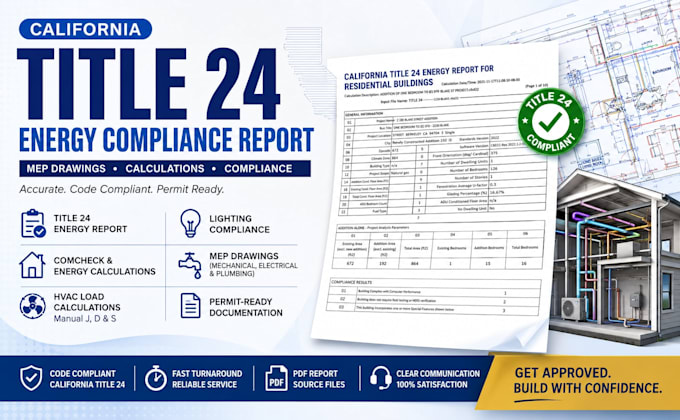
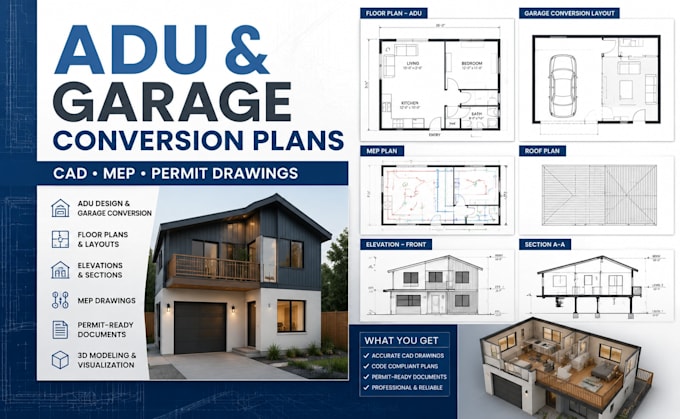
Designed and developed residential, commercial, and mixed-use projects from concept to completion. Created architectural drawings, 3D models, and presentation renderings while ensuring designs met client goals, functional requirements, and industry standards. Prepared detailed construction documents, coordinated design elements, and supported the approval and permitting process. Worked closely with clients, engineers, and contractors to ensure smooth project execution and high-quality results. Focused on delivering efficient, sustainable, and visually appealing spaces that balance creativity and functionality. Experienced in using AutoCAD, Revit, SketchUp, and rendering tools to produce accurate drawings and compelling visual presentations. Strong ability to translate ideas into practical designs that enhance user experience, meet technical requirements, and align with project goals from initial concept through final delivery.
