Door categorieën bladeren
Ontdekken
Fiverr Pro
Nederlands
$
USD

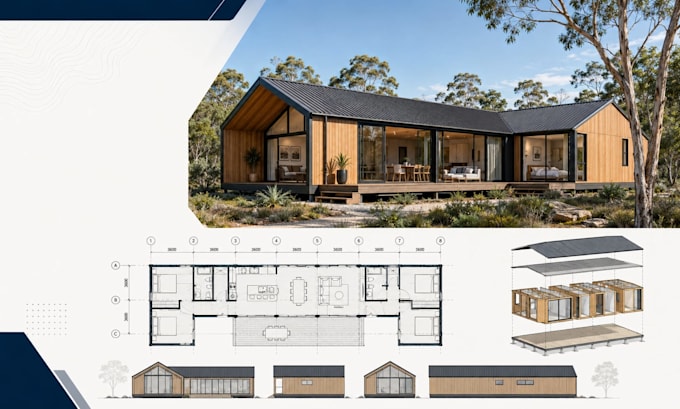
Need a practical, buildable modular or prefab home design for an Australian project?
I will create clear modular home plans and construction documentation tailored to your brief, site conditions, preferred construction system, and offsite manufacturing needs. My service is ideal for homeowners, developers, builders, and prefab manufacturers seeking efficient layouts and coordinated drawings for modular, panelised, volumetric, or kit home projects.
I use Design for Manufacture and Assembly (DfMA) thinking to help make the design easier to fabricate, transport, assemble, and build. You can receive concept floor plans, architectural drawings, modular layout coordination, elevations, sections, schedules, and construction focused documentation based on your selected package.
What I can provide:
Fiverr screent de freelancers in deze categorie niet. Verifieer de kwalificaties en bespreek de specificaties met de freelancer voordat je een bestelling plaatst, inclusief je voorkeuren met betrekking tot het gebruik van AI-tools.
Modular and Prefab Architecture Specialist Australia
Talen
