Permit Plans, Architectural Designer, Revit AutoCAD and Construction Drawings
Verenigde Staten
Engels, Spaans
Sommige informatie wordt in het Engels weergegeven.
Over mij
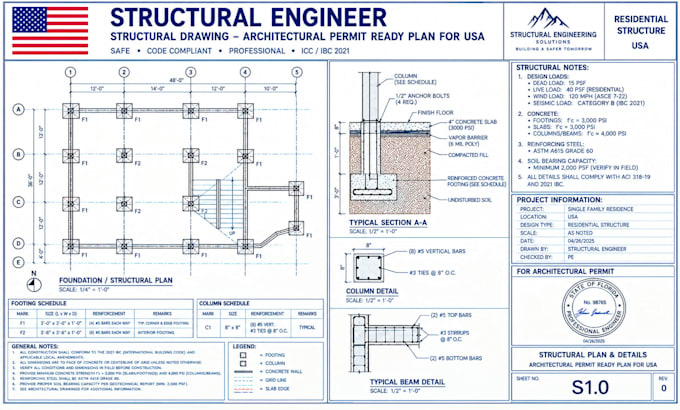
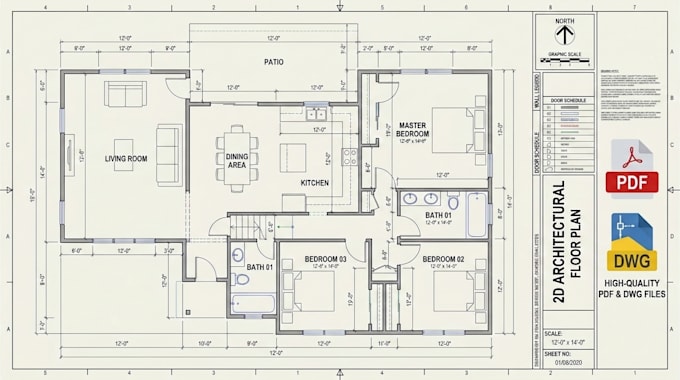
I’m a professional Architectural Designer specializing in Permit Plans, Architectural Design, Revit, AutoCAD, and Construction Drawings. My skills include floor plans, elevations, sections, roof plans, site plans, 2D drafting, 3D modeling, building extensions, renovations, and permit documentation. I provide accurate, detailed, and practical designs for residential and commercial projects, with a strong focus on quality, functionality, building requirements, and client satisfaction.... Lees meer