c
christiaan_001

Arch Dan

@christiaan_001

Architectural Drafter and Engineer

Verenigd Koninkrijk
Engels, Frans, Spaans, Duits
Sommige informatie wordt in het Engels weergegeven.
Over mij
Hello I am a professional architect with specialization in designing architectural floor plans, permit drawings, and technical drafting for residential and commercial projects. I have been working in this field for over 7 years. I specialize in converting sketches, blueprints, and rough concepts into clean, submission-ready documentation, with careful attention to accuracy, code compliance and technical clarity. Every project reflects the same standard, refined, reliable and ready for submission or contractor use. Message me to get started now!... Lees meer

Skills

c
christiaan_001
Arch Dan
offline • 

Bekijk mijn diensten

2D-tekeningen en plattegronden
I will create autocad 2d floor plan, city permit drawing, mep, hvac drawing
Civiel en constructie
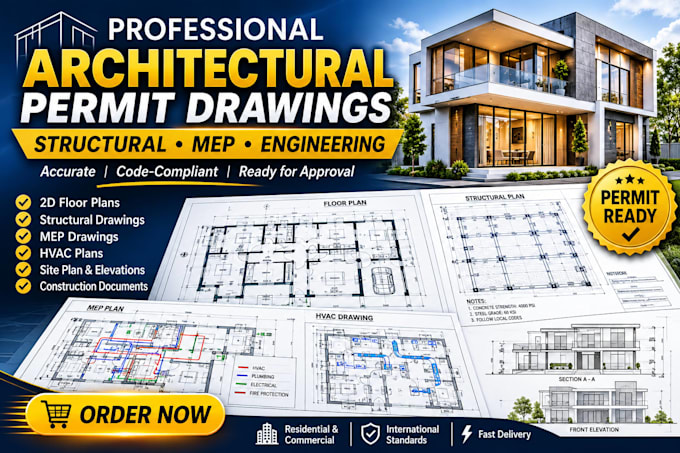
I will draw professional architectural permit, structural mep, engineering drawings

Werkervaring

Upwork

Architectural Designer & CAD Drafting Specialist

Upwork • Freelance

Nov 2026 - Present • 0 mos

Providing architectural design, drafting, and visualization services for residential and commercial projects. Skilled in creating detailed 2D floor plans, 3D floor plans, architectural blueprints, construction drawings, elevations, sections, and interior design concepts. Experienced in using AutoCAD, Revit, SketchUp, and other architectural design tools to develop clear, accurate, and professional architectural presentations. Focused on understanding client requirements, delivering quality designs, maintaining accuracy, and ensuring client satisfaction.