Professional Architect, expert in AutoCad and Revit
Duitsland
Duits, Engels
Sommige informatie wordt in het Engels weergegeven.
Over mij
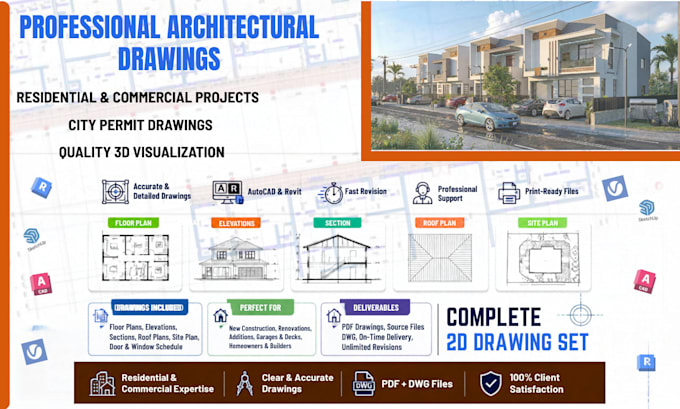
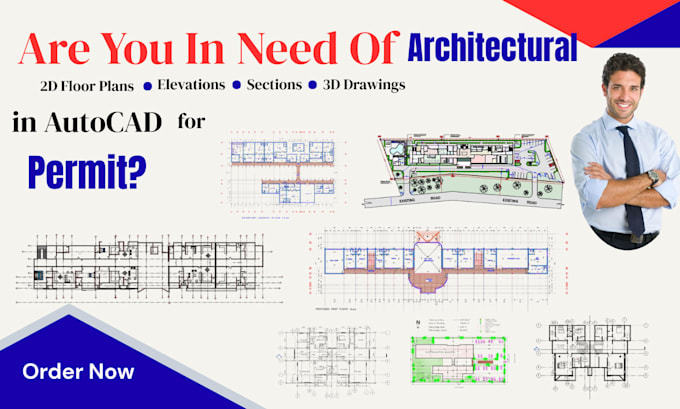
Hi, I am Meyer, a professional Architectural Designer and Draftsman with 5 years of experience creating accurate 2D floor plans, house plans, blueprints, and permit-ready drawings for residential and commercial projects.
I specialize in AutoCAD, Revit, and SketchUp, delivering detailed floor plans, elevations, sections, site plans, construction drawings, and 3D models. Whether you need a house plan, city permit drawing, renovation plan, or complete architectural drawing set, I provide precise and professional solutions tailored to your project.
... Lees meer