Door categorieën bladeren
Ontdekken
Fiverr Pro
Nederlands
$
USD


Automatische vertaling
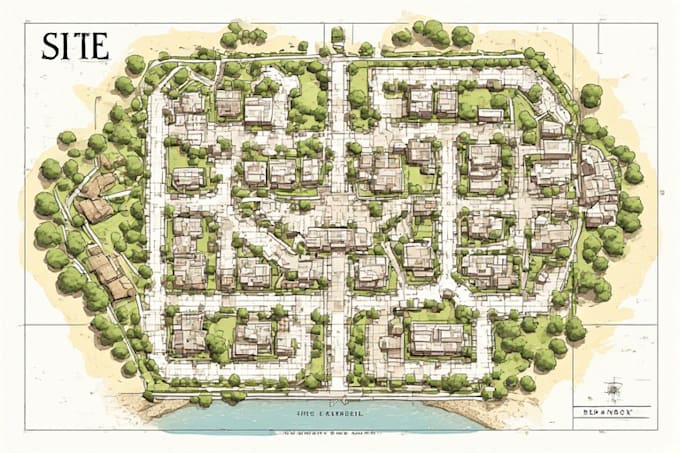
Ben je op zoek naar een professionele site plan of kavelplan voor jouw bouw- of stadsvergunning?
Ik maak gedetailleerde en nauwkeurige AutoCAD site plannen die voldoen aan de vergunningseisen van steden en gemeenten in de VS, Canada en andere landen.
Wat je krijgt:
Nauwkeurig site plan / kavelplan op schaal
Perceelgrenzen, afmetingen en setbacklijnen
Oprit, parkeerplaatsen, landscaping en gebouw footprint
Noordpijl, legenda en titelblok
Definitieve bestanden in PDF, JPG en DWG formaten
Waarom voor mij kiezen:
Ervaring met vergunningtekeningen & CAD-tekenen
100% professionele en duidelijke lay-outs
Snelle levering & vriendelijke communicatie
Revisies tot tevredenheid
Laat het de freelancer weten als je voorkeuren voor of zorgen hebt over het gebruik van AI-tools voor het voltooien en/of leveren van je bestelling.
Welcome to my profile
Talen
Automatische vertaling